04 — Articles
Patio With a Built-In BBQ: Designing a Layout That Lasts All Year
A patio with a built-in BBQ that lasts all year is not decided when you pick the grill. It is decided on the plan: four zones positioned relative to each other, circulation that never crosses the cook's working arc, a slope, somewhere to put the snow, and the gas and power stubs fixed before the first board goes down.
Where does the plan for a patio with a built-in BBQ start?
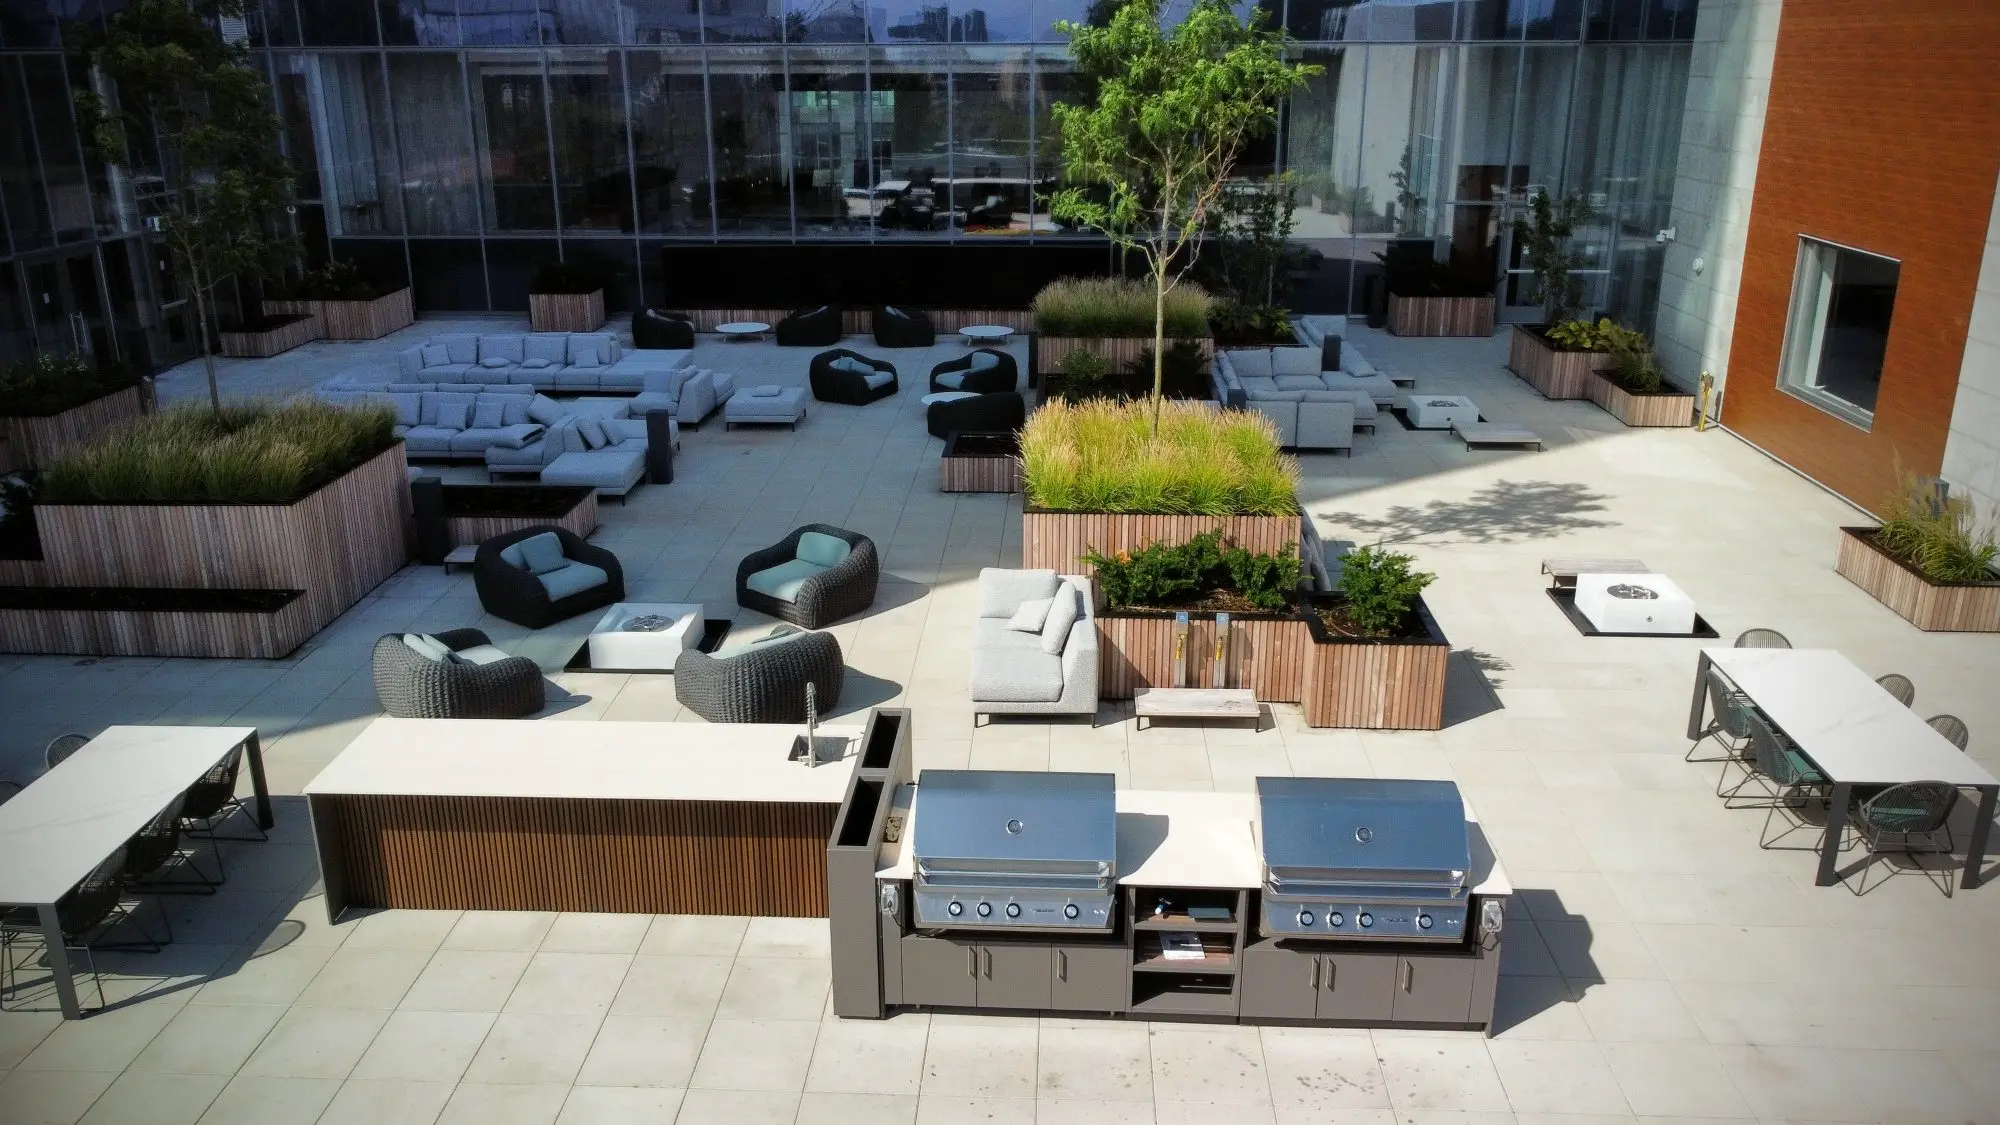
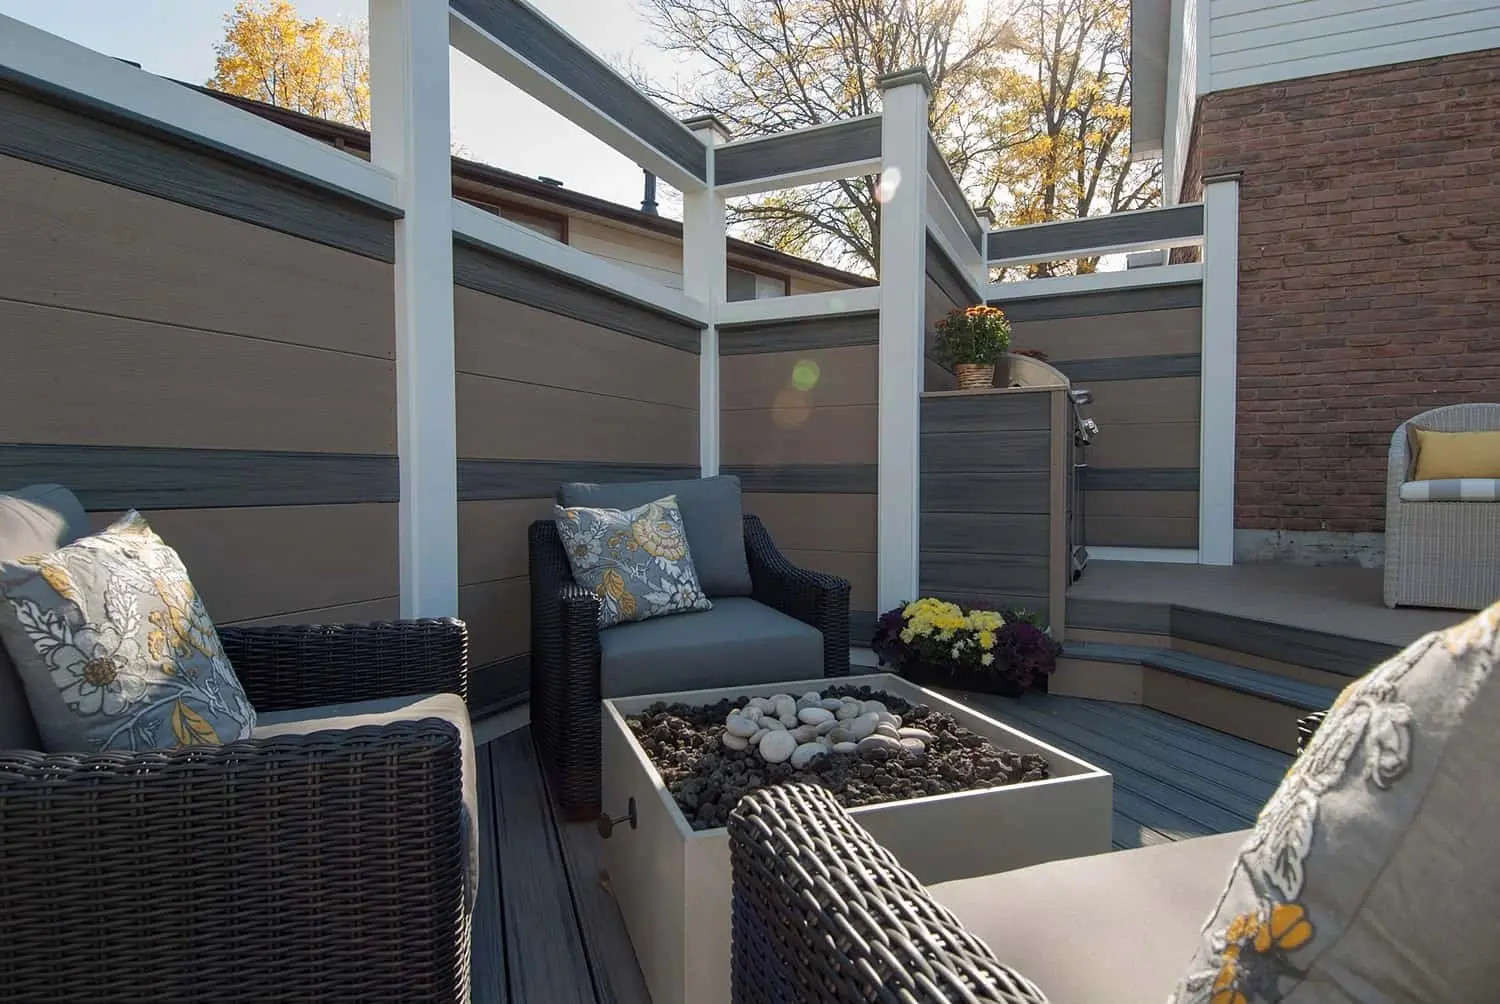
With zones, not furniture. A patio that works reads like a small house: a cooking station, a table, a lounge corner and often a fire feature. Those four things want contradictory conditions — cooking wants clearance and exhaust, the table wants calm, lounging wants shade, fire wants distance.
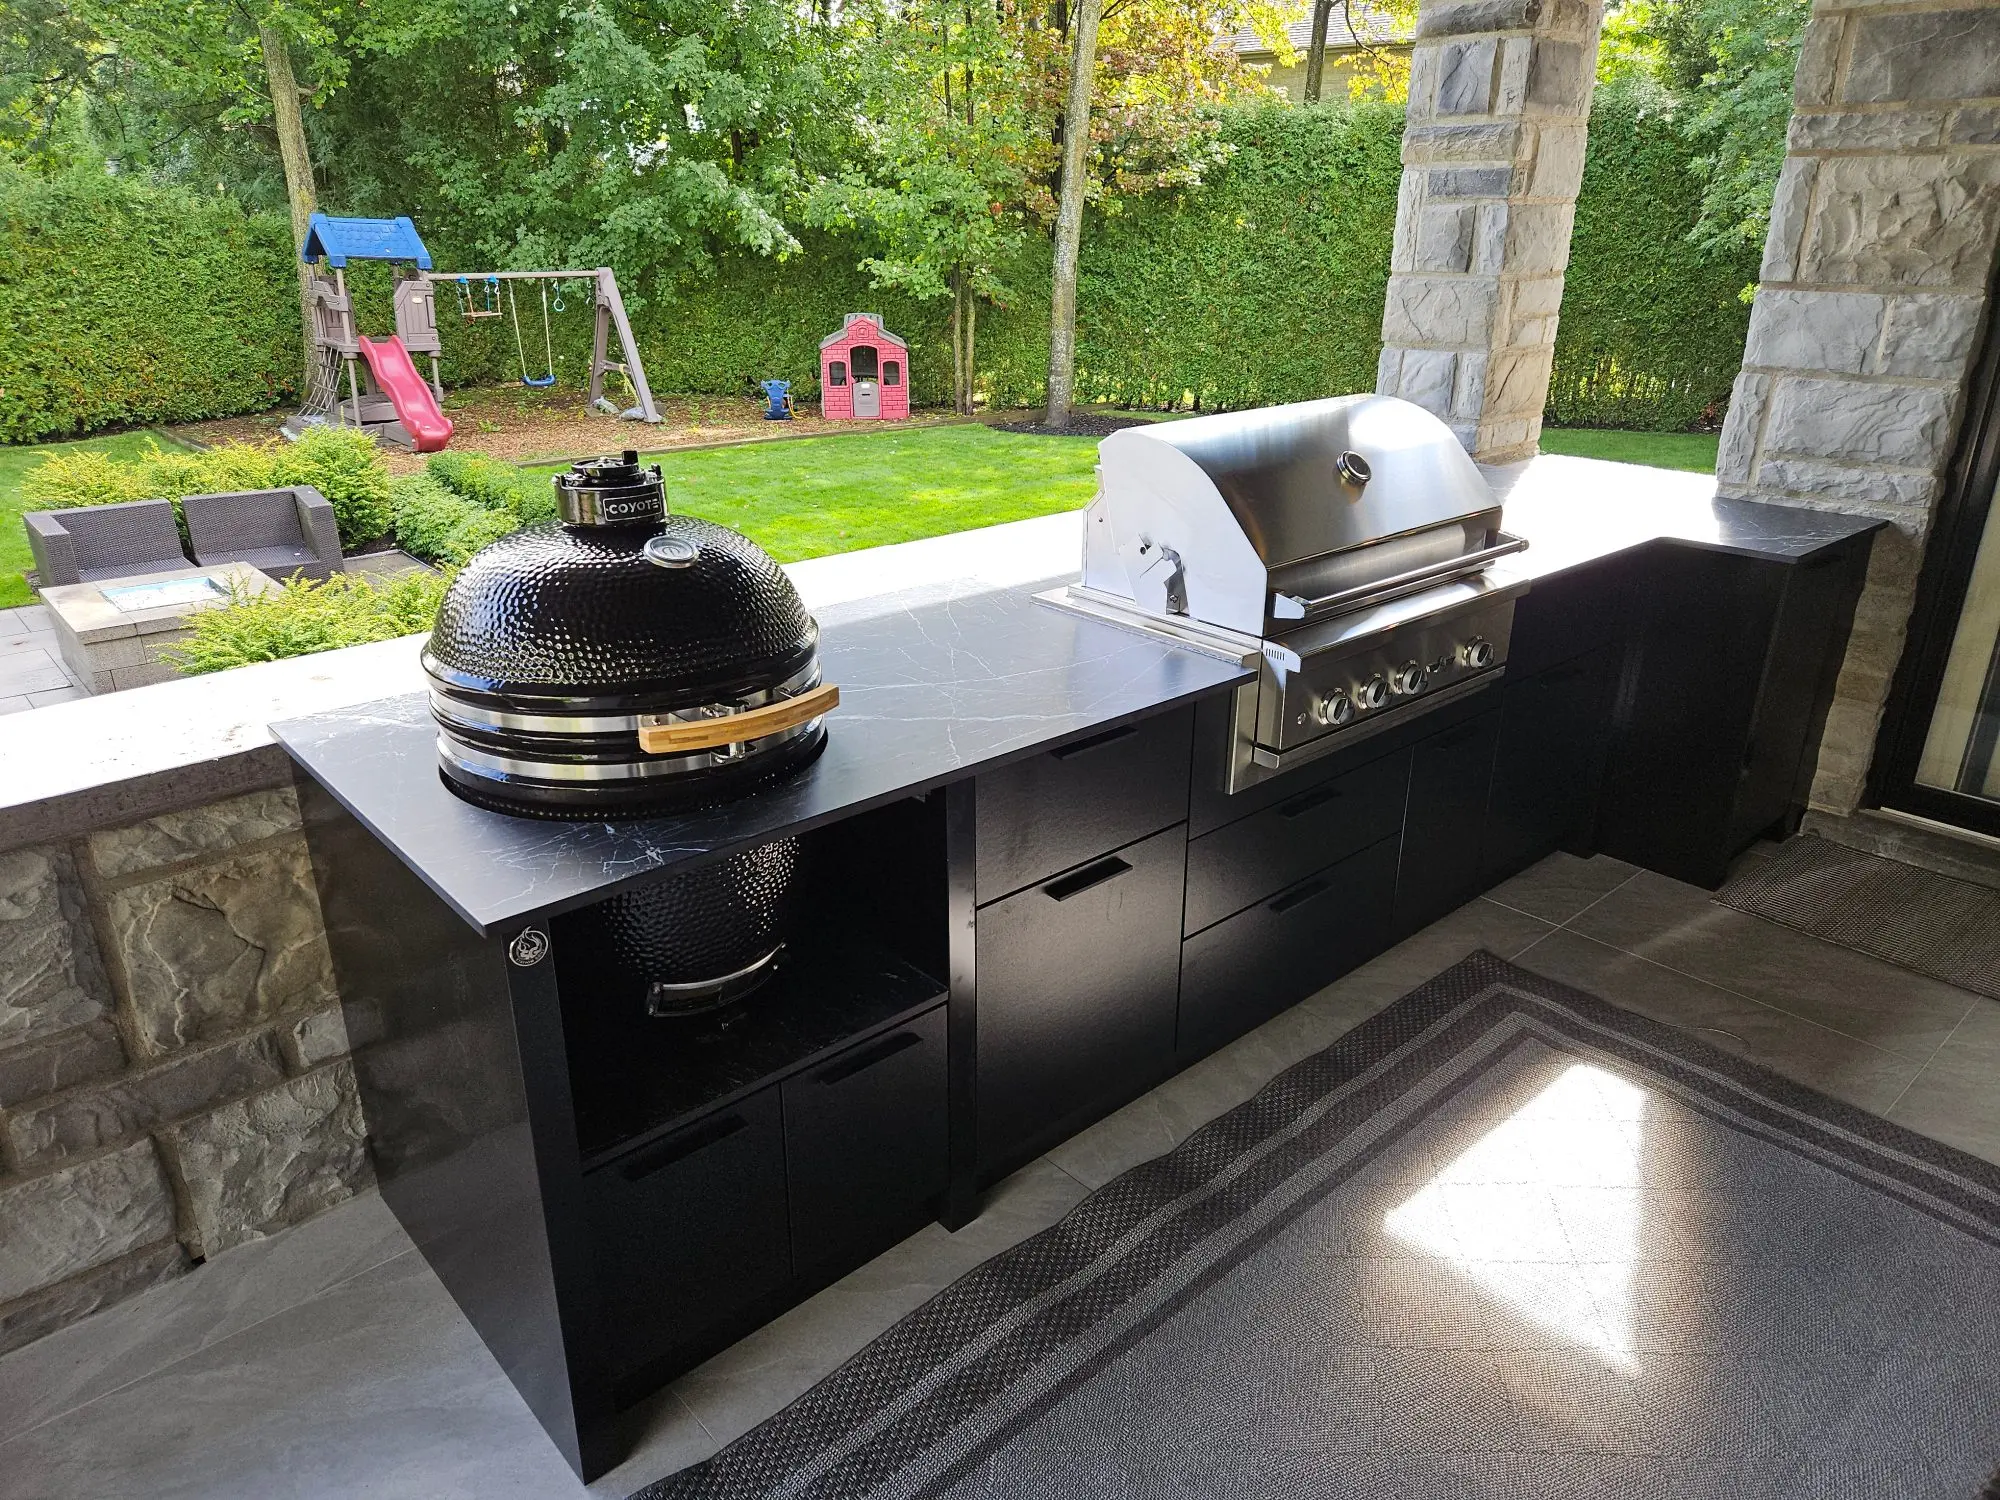
The most common mistake is reversing the order: you buy the island, set it against the most convenient wall, then try to fit a table for eight into what is left. Fix the cooking station first, because it carries the most technical constraints; place the table second, based on smoke; the lounge corner takes the best of what remains, and the fire sits at the end of the route.
How far should the dining table be from the grill?
No standard sets a distance between a grill and a dining table — be wary of anyone quoting one. Two real constraints exist: the working clearance around the cooking station, which can be calculated, and smoke, which has to be observed on your own lot.
For clearance, the NKBA Kitchen Planning Guidelines remain the trade reference. They were written for indoors, but the movements are identical outside: a minimum of 12 in (305 mm) of landing area on one side of the cooking surface and 15 in (381 mm) on the other, a work aisle of at least 42 in (1,067 mm) for one cook and 48 in (1,219 mm) for two, and 44 in (1,118 mm) to walk behind a seated diner. Add them up: between the cook's back and the back of an occupied chair, you do not go below roughly 2.3 m without someone getting bumped.
What smoke actually decides
Smoke does not follow plans, it follows wind. Before you fix the table, note where the prevailing wind comes from on your lot in late afternoon — that is when people cook. The rule we apply: the table sits upwind of the grill, never downwind, and never in line with an open patio door. A solid wall behind the grill often pushes smoke forward, and a sunken patio between two buildings creates eddies that make any theory useless.
Where does circulation run, and why it never crosses the grill
The NKBA separates two things people conflate. A walkway, where you only pass through, needs at least 36 in (914 mm). A work aisle, where someone cooks, bends and opens a grill hood, needs 42 in. Outdoors you always plan the work aisle: a built-in grill hood swings up and forward, the cook steps back, and 36 in does not cover it.
Draw the circulation line before the furniture, as one continuous route: back door, table, lounge corner, garden stair, shed. If that line crosses the grill's working zone, the plan needs redrawing — this is not a comfort detail, it is the path a running child will take.
| Clearance | Minimum | What it prevents |
|---|---|---|
| Walkway (passing through only) | 36 in / 914 mm | Squeezing past single file |
| Work aisle, one cook | 42 in / 1,067 mm | Backing into an open grill hood |
| Work aisle, two cooks | 48 in / 1,219 mm | The crossover at serving time |
| Landing area each side of the grill | 12 in and 15 in / 305 and 381 mm | Setting a hot tray down anywhere |
| Walking behind a seated diner | 44 in / 1,118 mm | Making the table stand up to let you by |
| Grill sides and rear to combustibles | 12 in (18 in recommended) | Scorching and grease staining |
| Certified hood above the cooking surface | 36 in / 914 mm | Heat building up under a roof |
The last two rows come from the installation manual for Twin Eagles and Delta Heat built-in grills, two manufacturers we install: 12 in minimum at the rear and sides to combustible construction, 18 in recommended to avoid discolouration from grease and vapours.
The back door: the worst-handled point
Between the indoor kitchen and the patio there is almost always a threshold and a door sweeping a 90 cm arc. That is where the platters, the guests and the dog go through: keep a clear zone there, outside any work aisle, and do not push the table against it.
Do you need steps, and at what point a guard?
The number of levels is an aesthetic choice right up to the moment it becomes a code one. In Québec a guard is required as soon as the difference in level between the walking surface and the adjacent surface exceeds 600 mm, or where the adjacent ground within 1.2 m slopes steeper than 1:2. The required height then depends on the drop: at least 900 mm while the patio is less than 1.8 m above grade, at least 1,070 mm beyond that. Openings must not pass a 100 mm sphere, and risers fall between 125 and 200 mm, uniform within a flight.
A design consequence few people anticipate: a patio 550 mm above grade stays open to the garden, while one at 650 mm gets a 900 mm barrier all the way around. On a gently sloping lot, 10 cm of well-placed fill changes everything. Check your municipality's by-law, which may be stricter.
What slope, what decking, and where does the water go?
A flat patio is a patio that holds water. The installation guide for NewTechWood composite, which we install regularly, requires a 1 to 2 % slope on the frame toward the drainage direction so no standing water remains. Over 4 m of depth, 2 % is 8 cm of fall: enough to drain, little enough that no glass slides on the table. The slope always runs away from the house foundation — obvious on paper, routinely missed on site.
What happens under the boards
The same guide requires at least 4 in (102 mm) of continuous free area under the deck surface so air can circulate, and caps joist spacing at 16 in (406 mm) on centre for most profiles, 12 in for the thinnest. Without that ventilation a deck ages far faster, whatever the material. Below the structure, the question becomes frost: in the Montréal area the frost depth commonly required for footings and piles is 1.5 m (5 ft), and elsewhere in Québec it generally falls between 1.2 and 1.8 m.
| Parameter | Value | Source |
|---|---|---|
| Frame slope toward drainage | 1 to 2 % | NewTechWood installation guide |
| Ventilated free area under the boards | 4 in / 102 mm | NewTechWood installation guide |
| Joist spacing, residential | 16 in / 406 mm (12 in, thin profile) | NewTechWood installation guide |
| Live load, residential deck | 1.9 kPa (40 psf) | NBC Part 9 |
| Ground snow load, Montréal (Ss) | 2.6 kPa — associated rain Sr 0.4 kPa | NBC 2015, Table C-2 |
| Frost depth, Montréal area | ≈ 1.5 m (5 ft) | Common municipal requirement, confirm locally |
Where do you put the snow in January?
This is the question no landscape plan asks, and the one that decides whether the patio gets used in winter. You have to shovel to reach the grill and clear the door, and the snow you remove does not disappear: it piles up somewhere else on the deck.
In Montréal the design ground snow load is 2.6 kPa, while a residential deck is designed for a 1.9 kPa live load: snow alone exceeds the occupancy load, and Canadian deck construction guides repeat the code rule — a platform exposed to snow is sized for the greater of the two. The NBC also gives the design snow density, γ = min(0.43 Ss + 2.2, 4.0) kN/m³, roughly 3.3 kN/m³ in Montréal: a little over 330 kg per cubic metre.
Do the shovel arithmetic. Clearing 40 cm of snow off a 20 m² dining zone is 8 m³; piled into a 4 m² corner that is 2 m deep, about 6.6 kPa on that corner — more than triple the design live load. A patio built for winter therefore reserves a dump zone: one side open to the lawn, an open guard rather than a solid panel on the side you push toward. And you put neither the fire feature, nor the screens, nor the gas stub in that path.
Gas, power, lighting: decided before the first board
Anything that passes through the structure has to be fixed before the structure exists: the natural gas stub and its accessible shut-off valve, the hood and receptacle circuits, the lighting conduits, the water supply if you plan a sink. Moving a pipe 30 cm afterwards costs you a dismantled section of decking. Add a dedicated heating circuit even if the appliances come next year, and an empty conduit between the island and the panel: it is the best money spent on the project.
Three layers of light, not one
A patio lit by a single wall floodlight is a patio where you cook in your own shadow. It takes three layers: task light at the cooking station, aimed at the grate and not at the cook's eyes; low light along the steps and the perimeter; warm ambient light over the lounge zone. Three circuits, three switches.
Covering the patio: what it changes, and what it rules out
A roof transforms how the space is used and immediately relocates the smoke problem. The Twin Eagles and Delta Heat built-in grill manual is categorical: the appliance shall not be located under unprotected overhead combustible construction. Where it is, a certified vent hood wider than the appliance is required, at least 36 in (914 mm) above the cooking surface, overhanging 3 in and preferably 6 in on each side.
Beyond fire, there is carbon monoxide. Health Canada notes that anything burning fuel produces it, that barbecues are on the list, and that these appliances are never used in a tent, shelter, garage or shed: an enclosed or poorly ventilated space can reach dangerous concentrations, and CO can only be detected with an alarm. That is why a bioclimatic pergola with adjustable louvres is designed around the cooking station: the louvres open above the grill while you cook, and you do not put a grill under the most enclosed part of the structure.
With nothing, a Québec patio serves from mid-May to mid-September. Each added layer works on a different factor: the cover handles rain and sun, motorized screens handle side wind and insects, and heat handles perceived temperature and opens the shoulder seasons — coverage, output and placement mistakes are covered in the guide to outdoor fireplaces and patio heaters. None of the three retrofits without compromise: anchors, circuits and clearances are reserved at plan stage.
From the field
The plan we redraw most often is the one where the table was placed before the grill. The client has a table they love, it takes the best corner, and the cooking station ends up against the house wall under a roof overhang — clearance to combustibles to fix, a hood to add, smoke coming in through the patio door. We always start with the grill: it is the only zone whose constraints are not negotiable.
We draw the snow on the plan. On every three-season project we literally draw an arrow: here is where the snow goes when you shovel. That arrow decides which side of the guard is open rather than solid, where the screens come down, and where the fire table definitely does not go. Clients find the exercise odd in June; they bring it up again in February.
We install the empty conduit even with no need for it. A spare conduit between the island and the panel costs a few dozen dollars during construction and makes it possible, five years later, to add a patio heater or a refrigerator. Without it, the same change means pulling up boards.
Common questions
What is the minimum area for a patio with a built-in BBQ?
There is no regulated minimum, but the clearance arithmetic imposes one. A usable cooking station needs a band roughly 2 m deep — the cabinet plus the 42 in work aisle — and a comfortable dining zone needs about the same. Under 4 m of depth you have to choose between the two, or switch to an L-shaped layout along two sides the yard had already lost.
Can a built-in BBQ go under a pergola?
Yes, provided the structure overhead is not unprotected combustible construction. The Twin Eagles and Delta Heat manuals then require a certified hood wider than the appliance, at least 36 in above the cooking surface. With adjustable louvres you open the section above the grill while cooking. A shelter closed on its sides is a different matter: Health Canada is explicit that you do not cook inside one.
Does my deck need a guard?
As soon as the difference in level between the walking surface and the adjacent ground exceeds 600 mm, or the adjacent ground drops more than 1:2 within 1.2 m. Minimum height is 900 mm up to a 1.8 m drop and 1,070 mm beyond; no 100 mm sphere may pass between the members. Your municipality may be stricter.
Does a patio with a built-in BBQ get used in winter?
It can, if three things were planned: a cleared route from the door to the grill, a snow dump zone that crushes nothing, and a heat source. With no snow-clearing plan, the patio becomes a snowbank with an island in it after the first storm. With one, November and March become realistic.
What keeps a patio from being rebuilt in five years
Patios that get torn out early rarely fail on the material. They fail on the plan: circulation crossing the cooking zone, a table placed downwind, a forgotten slope, a solid guard on the side you shovel toward, a gas stub 40 cm from the right spot. None of these shows up on a 3D render; all of them are paid for at demolition.
If you are at the start of the project, begin with the outdoor kitchen planning guide, then go into detail with designing the island around the grill, modular kitchens when space is tight and choosing built-in cooking appliances. Once the zone plan is settled, get in touch: a project manager comes out, measures the real clearances, and draws the snow arrow with you.