04 — Articles
Outdoor BBQ Kitchen: How to Design Yours in Québec
An outdoor BBQ kitchen gets designed in one order: the grill model, then its cut-out drawing, then the island, then the gas line, then the surfaces. The manufacturer's cut-out drawing governs everything downstream — width, depth, clearance under the grill, distance to combustible material. Choose it last and you pay for masonry rework.
What order do the decisions have to be locked in?
Most of the rework we see does not come from a bad material choice. It comes from an island drawn before the grill was picked. Once the cabinet is built, the cut-out is no longer negotiable — and there is no such thing as a standard grill.
| Step | Decision | What it locks | If you invert it |
|---|---|---|---|
| 1 | Exact grill model, with its options | Which cut-out drawing applies | Everything else is guesswork |
| 2 | Cut-out: width, depth, height | Cabinet depth, counter height | The grill will not drop in |
| 3 | Island: length, zones, overhang | Side landing areas, drawers under the grill | No landing space on one side |
| 4 | Gas: route, pipe size, valve position | The trench, the penetration, valve access | Unreachable valve, trench after paving |
| 5 | Surfaces: counter, cladding, backsplash | Looks and protection of combustibles | Nothing — the only step still changeable |
Everything upstream of this sequence — siting in the yard, fuel choice, footings, permits — is covered in the complete planning guide. This article starts where the grill is already chosen.
Why the cut-out drawing governs the whole island
A "36-inch" grill does not need a 36-inch opening. The nominal size is the hood; the cut-out is smaller, because the grill body hangs on the counter by its flanges. The gap between the two is not consistent between manufacturers.
| Built-in grill | Nominal | Cut-out width | Cut-out depth | Cut-out height |
|---|---|---|---|---|
| Delta Heat DHBQ32 | 32" | 30.50" | 19.75" | 9.50" |
| DCS Series 9 BE1-36RC | 36" | 34.50" | 22.75" | 10.125" |
| Twin Eagles TEBQ30 | 30" | 28.25" | 24.25" | 11.75" |
| Twin Eagles TEBQ36 | 36" | 34.25" | 24.25" | 11.75" |
| Twin Eagles TEBQ42 | 42" | 40.25" | 24.25" | 11.75" |
Look at the two 36-inch grills. The DCS wants 34.50" wide by 22.75" deep; the Twin Eagles wants 34.25" by 24.25". A quarter inch in width, an inch and a half in depth. An island built for one will not take the other.
Depth is where most people get caught
A 24-inch-deep cabinet — the reflex carried over from the indoor kitchen — cannot hold a 24.25" cut-out. You are short a quarter inch before you even count the cabinet walls. And the grill body is deeper than its cut-out: the 42-inch Twin Eagles measures 29.64" overall, with the extra hanging forward over the counter. Size the cabinet off the cut-out, then check separately that the drawers underneath still open.
Cut-out height decides what fits below
Between 9.50" on the Delta Heat and 11.75" on the Twin Eagles, cut-out height changes how much vertical room is left under the grill. That dimension, not the cabinetmaker's template, decides whether a drawer bank fits under the appliance.
Built-in or freestanding: what does each one cost you?
Several high-end grills exist in both configurations — DCS offers the same Series 9 cooking head built in or mounted on its cart. So it is not a performance decision. It is a commitment decision.
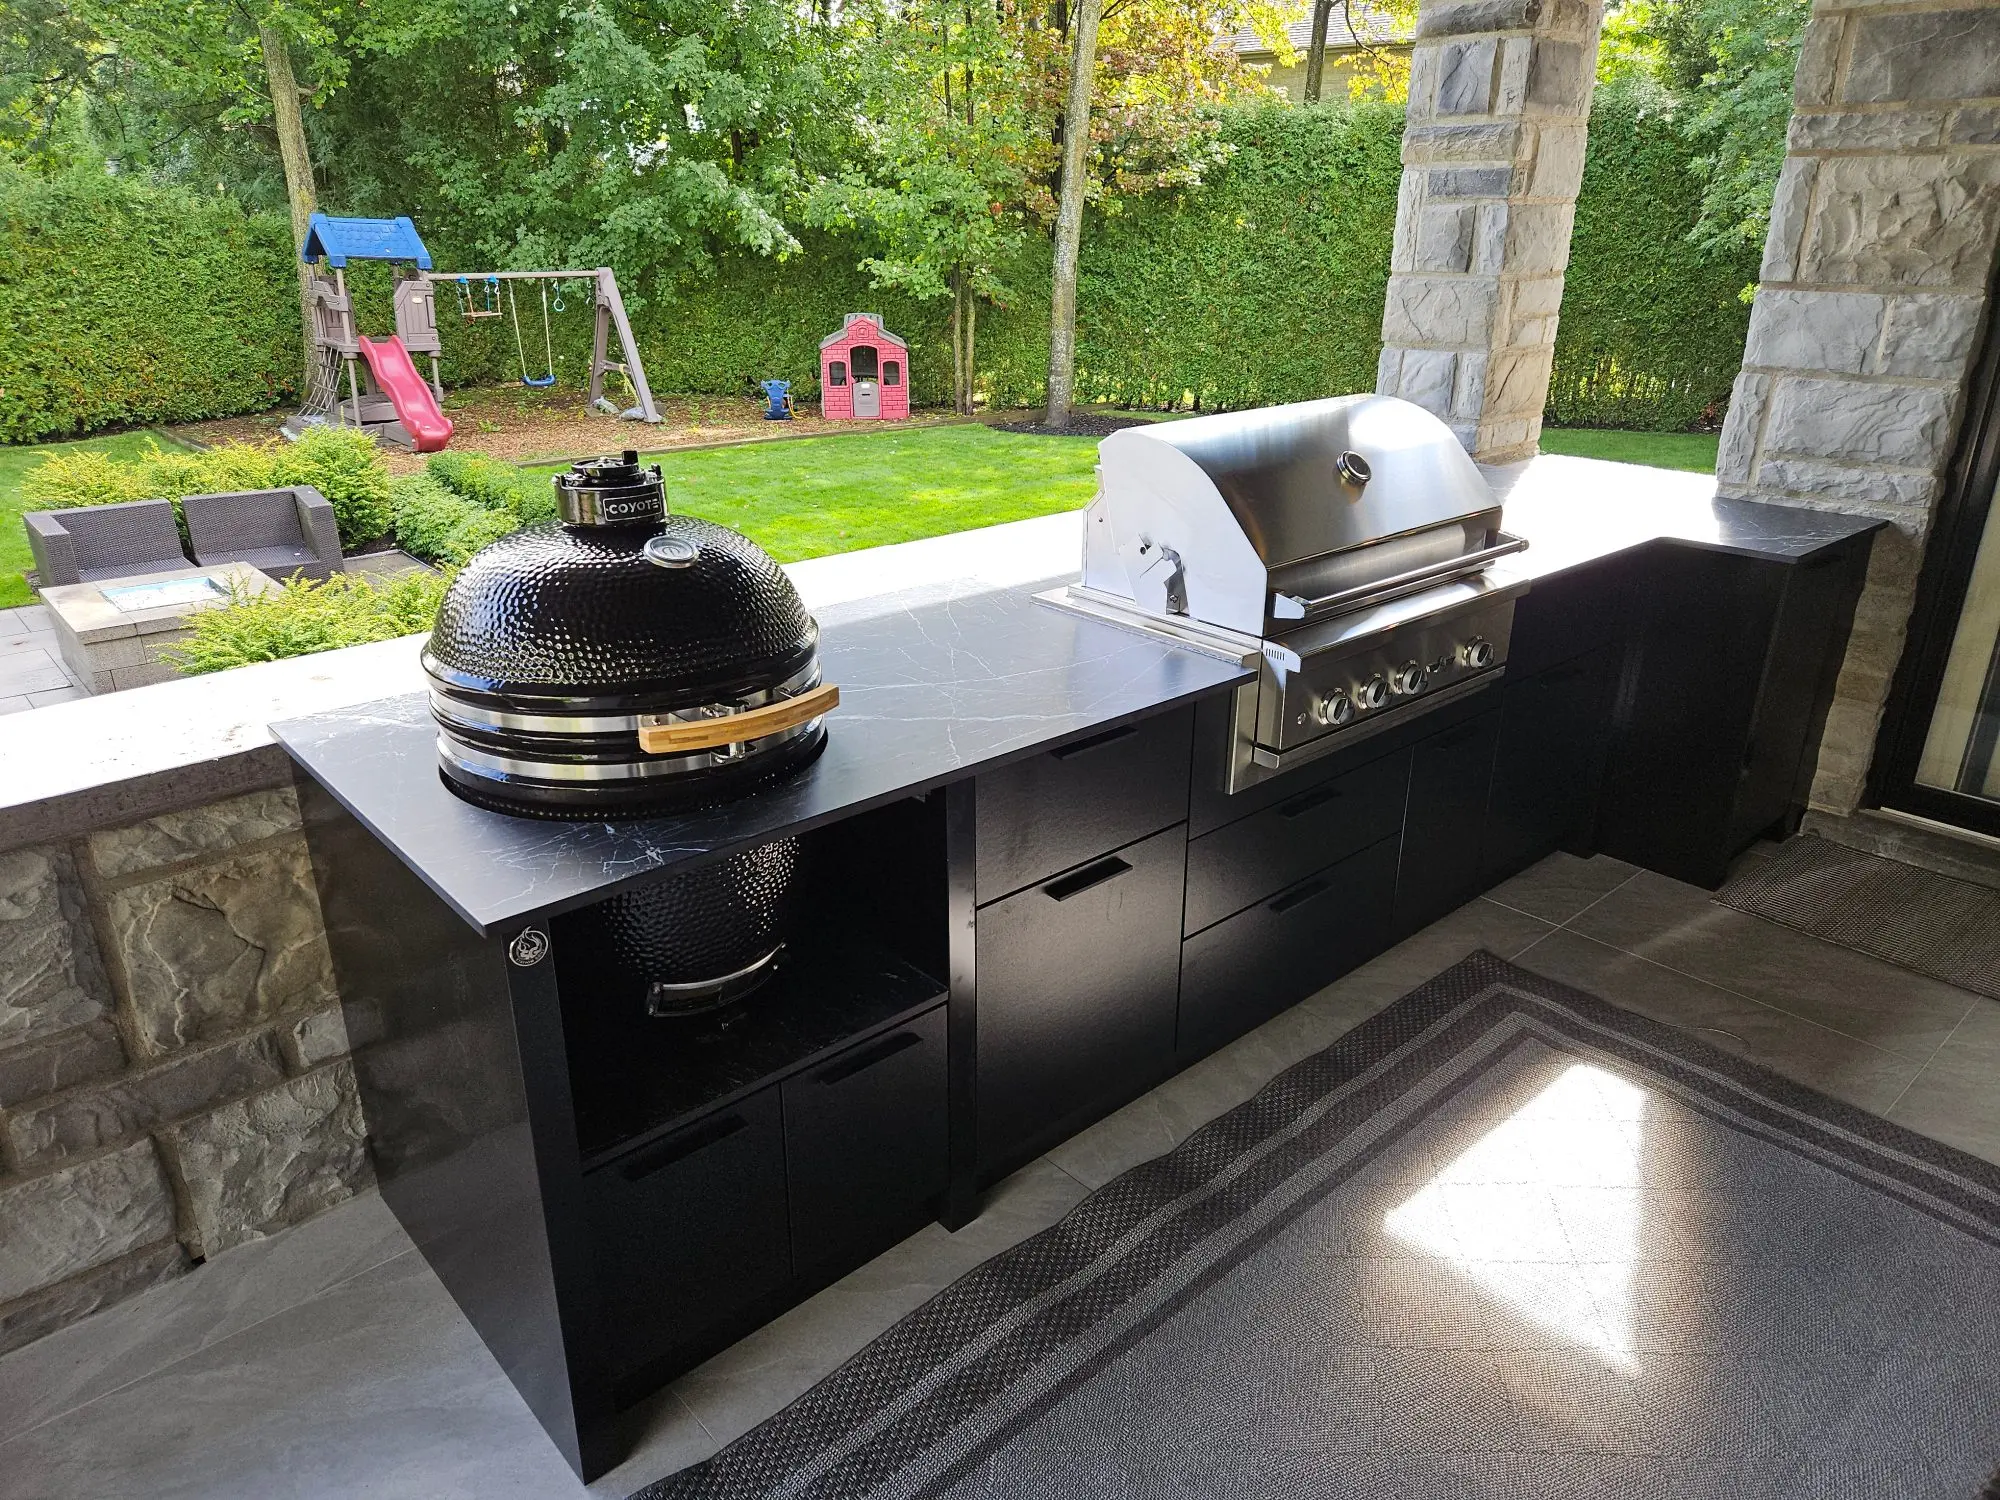
Built-in buys you continuous counter on both sides of the grill, closed storage underneath, and a permanent gas supply. It costs you the island, the non-combustible enclosure, the trench, the licensed contractor, and any hope of moving something later. Freestanding costs you landing space — you get the grill's side shelves and nothing more — but it can be stored away and it triggers no masonry rework when you change appliances. Some appliances do not build in at all by design: a ceramic kamado, a wood-fired circular plancha. Our cooking appliance range deliberately mixes both logics, and a good plan often reserves floor space for the second appliance.
What kind of enclosure does a built-in grill need?
This is where manufacturers are most explicit. The Twin Eagles installation manual prohibits installing the grill under unprotected overhead combustible construction, and requires, where combustible material surrounds the appliance, a minimum clearance of 12 inches at the sides and 12 inches at the back. Where the combustible material extends above the countertop — a wood backsplash, a cedar wall — that clearance goes to 18 inches. In non-combustible construction, the same manual asks for at least 2.5 inches between the back of the grill above the cooking surface and the wall.
The insulated jacket is not an optional accessory
From the same manual: if the grill is going into a combustible enclosure, an approved insulating jacket is necessary, and Twin Eagles requires its own — not an equivalent. It is a model-specific part, ordered with the grill. Ask the manufacturer which cut-out drawing applies once the jacket is in place, rather than assuming it is the same one.
The simplest way out of the argument is an enclosure that is not combustible at all. That is the core case for Urban Bonfire's aluminum; conversely, NatureKast gets the wood look from a composite built for outdoors. Either way, the clearance to the grill is dictated by the appliance manual, not by the cabinet material.
Where do the gas line and the shut-off physically land?
In Québec, natural gas and propane installations fall under CSA B149.1; the 2020 edition has been in force since 31 July 2020, together with the amendments in Chapter II, Gaz, of the Construction Code. Clause 6.18 of that standard covers manual shut-off valves. "Readily accessible" is defined without ambiguity: capable of being reached quickly, without climbing over or removing an obstacle, and without a portable ladder.
On an island that means something concrete. The valve cannot end up behind the grill once it is dropped into its cut-out, or inside a compartment sealed by the countertop. It has to land in an adjacent access door or on a face you can reach standing up. That decision gets made before the cladding goes on — after, you cut.
Pipe size, pressure and connection
Delta Heat specifies a 3/4" ID supply line and a 1/2" NPT female inlet connection. Twin Eagles caps inlet pressure at 14 in w.c. (3.5 kPa) for both natural gas and propane, and requires an installer-supplied gas shutoff valve in an accessible location. A 75,000 BTU main burner — the rating of the 42-inch Twin Eagles and of the DCS Series 9 36-inch — belongs in the total load when the pipe is sized.
Who is allowed to do the work
The RBQ reserves gas work to specific licence subcategories: 15.2, natural gas burner systems, which covers the piping running from the meter to the appliances, and 15.6, propane. A line pulled outside that framework puts the property's insurance in question, not just its compliance.
If the propane cylinder lives inside the island
The Twin Eagles manual puts numbers on this too. The enclosure must either have one side fully open, or be vented: an upper opening within 5 inches of the top with a total free area of at least 1 in² per pound of stored fuel capacity, and a lower opening 1 inch or less from floor level with at least 0.5 in² per pound. Every opening has to pass a 1/8-inch rod. A handsome solid door that seals tight does not comply.
Do you need a hood over the grill?
Under open sky, no. Under a structure, the manual answers. Twin Eagles prohibits installation under unprotected overhead combustible construction and recommends, under a combustible ceiling, a ventilating hood wider than the appliance, a minimum of 36 inches above the cooking surface.
The gap with indoor benchmarks is worth flagging: NKBA guidance calls for 24 inches between a cooking surface and a protected non-combustible surface above it, and a recommended minimum of 150 cfm of ventilation. Those figures describe a domestic range. A 36-inch Twin Eagles outdoor vent hood carries a 1200 cfm internal blower and a 10-inch duct. When an article quotes 150 cfm for a built-in BBQ, it is recycling an indoor number. Hood, duct and power therefore belong on the drawing at the same time as the island: they pass through the structure above.
How much working surface goes on each side of the grill?
NKBA planning guidance recommends a minimum of 12 inches of landing area on one side of a cooking surface and 15 inches on the other. That is a floor, not a target: outdoors, the same surface takes raw platters, tongs, a thermometer and somebody's beer. Treat the 15-inch side as the serving side, the one facing the table. For circulation across the patio, the NKBA recommends a work aisle of at least 42 inches for one cook and 48 inches for several, and a walkway of at least 36 inches — measured to the actual furniture, not to the edge of the patio.
Prep, cook and serve around a single grill
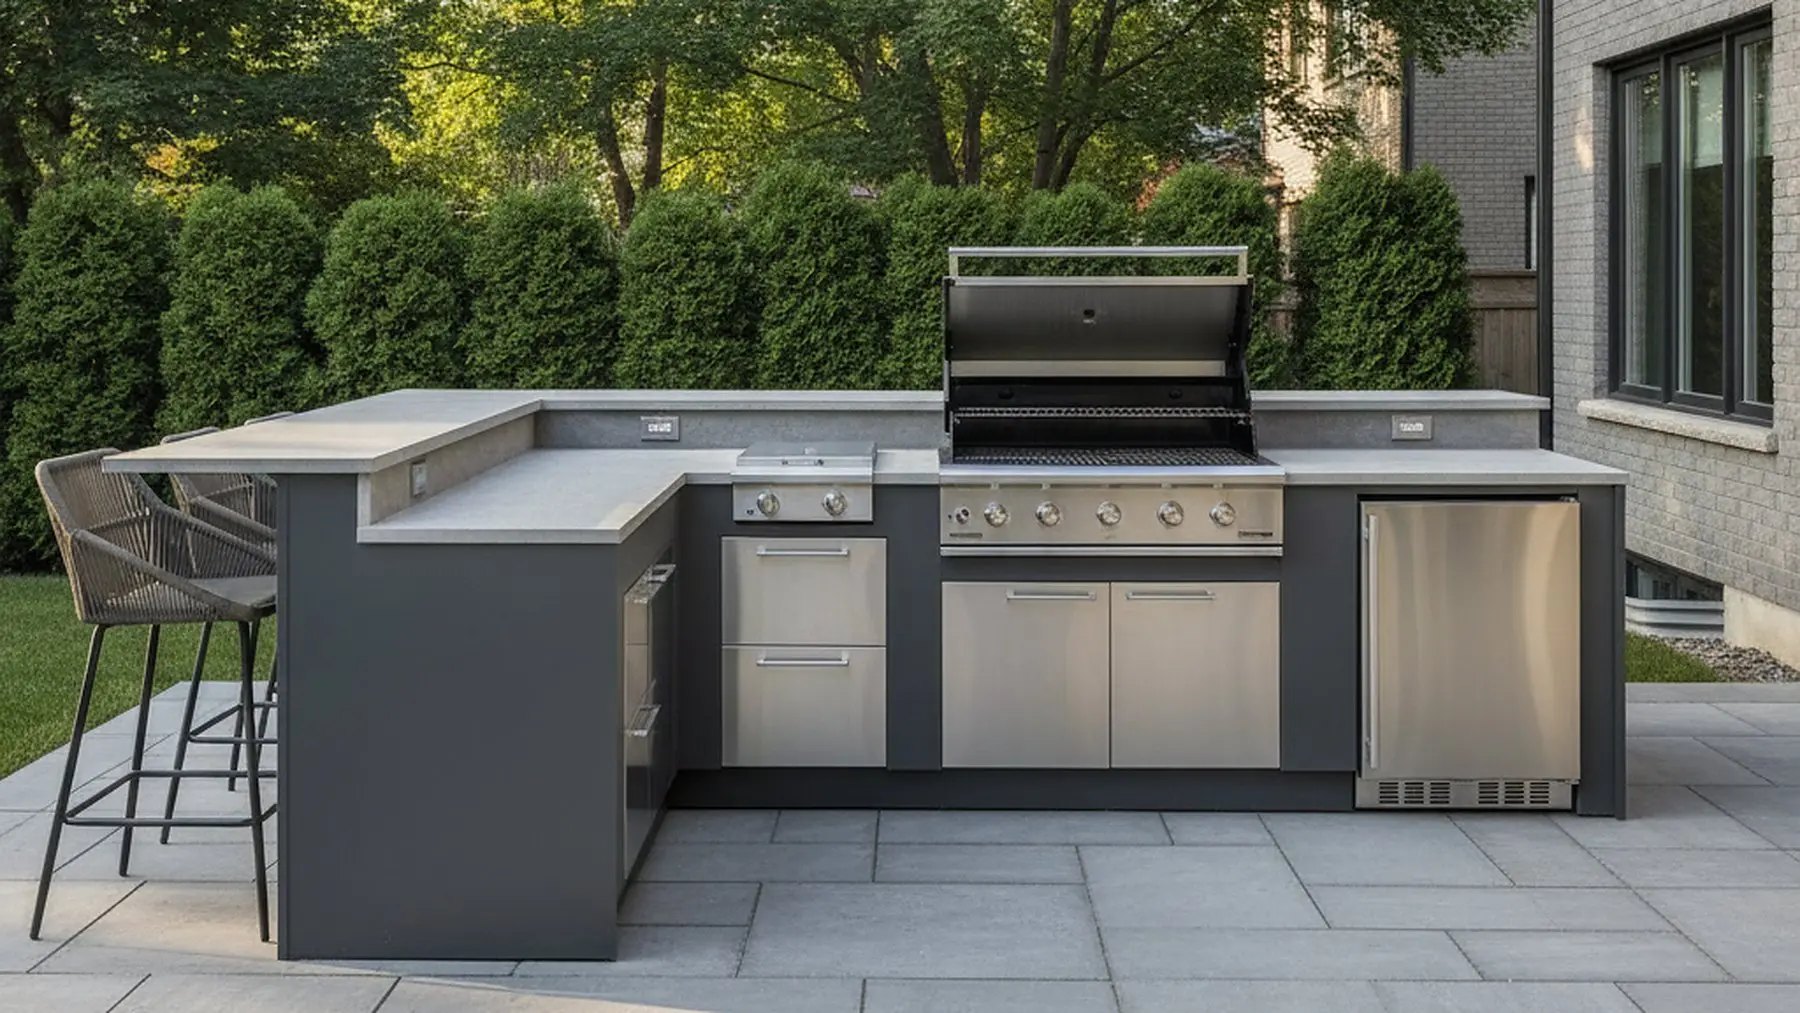
With one appliance, zoning runs linear: prep on one side, cooking in the middle, serving on the other. Which way round depends on where guests arrive from. The grill should be where you stop, not something you walk around. Our outdoor kitchen tips cover orientation, smoke and lighting for that work surface.
Counter overhang when there are stools
The NKBA sets knee-space depth by counter height: 24 inches wide by 18 inches deep at a 30-inch counter, 24 by 15 at 36 inches, 24 by 12 at 42 inches. The higher the counter, the less overhang you need. A raised 42-inch bar behind the grill also hides the cooking surface from seated guests.
From the field
We ask for the cut-out drawing before the deposit. Not the marketing sheet: the dimensioned drawing from the installation manual, for the exact model with its options. A rotisserie or a sear zone sometimes changes the product reference, and sometimes the cut-out. Until that drawing is on file, the cabinetmaker cuts nothing.
The gas valve is the most commonly forgotten item. We locate it on the island drawing, in elevation, with the access door that serves it. On sites we take over from another contractor it is defect number one: a valve that is compliant on paper, trapped behind cladding you have to dismantle to reach it.
A combustible enclosure gets decided early or gets expensive. When a client wants wood, we start from the clearance the manual demands and draw the island around it. What we do not do is build in wood and then go hunting for a compatible insulating jacket.
Common questions
Can I have the island built before choosing the grill?
No, and the two 36-inch grills show why. The DCS Series 9 wants a 34.50" by 22.75" cut-out; the Twin Eagles TEBQ36 wants 34.25" by 24.25". Same nominal size, two incompatible openings. The gap between nominal and cut-out varies by manufacturer: there is no universal opening.
How deep does the cabinet need to be?
Deep enough for your model's deepest cut-out, plus the walls. Twin Eagles built-in grills all want a 24.25" cut-out regardless of width, so a cabinet copied from the 24-inch indoor standard is already short. Check the overall footprint as well — the 42-inch Twin Eagles is 29.64" deep, with the surplus overhanging the front of the counter.
Do I really need an insulating jacket?
It depends on the enclosure. The Twin Eagles manual requires an approved insulating jacket — its own — where the grill sits in a combustible enclosure, and prohibits installation under unprotected overhead combustible construction. In a fully non-combustible enclosure it is not required, but the manual's clearances still apply. Requirements vary between manufacturers: read the manual for your model.
Where does the gas shut-off valve have to be?
Somewhere readily accessible in the sense of CSA B149.1, whose clause 6.18 deals with manual shut-off valves: you must be able to reach it quickly, without climbing over or removing an obstacle and without a portable ladder. On an island that means a dedicated access door beside the grill, or an outside face of the enclosure. Never behind the appliance once it is set.
Can I run the gas line myself?
Gas work in Québec falls under RBQ licence subcategories: 15.2 for natural gas burner systems, covering the piping from the meter to the appliances, and 15.6 for propane. A line run outside that framework puts the property's insurance in question, not just its compliance.
Do I need a hood if the kitchen sits under a pergola?
It depends what the structure has directly above the grill. Twin Eagles prohibits installation under unprotected overhead combustible construction and asks, under a combustible ceiling, for a hood wider than the appliance at least 36 inches above the cooking surface. An open-louvre, non-combustible pergola is not the same problem as a solid wood roof. The model's manual settles it.
What keeps an island from being rebuilt
A good outdoor BBQ kitchen is not the one with the biggest grill: it is the one where five decisions were taken in order. The model fixes the cut-out, the cut-out fixes the enclosure, the enclosure fixes the gas route and the valve position. Only the surfaces stay changeable at the end, and masonry does not get re-cut.
To compare spec sheets, our article on choosing and specifying a Twin Eagles built-in grill and the DCS Appliances page list the dimensions to insist on; the full outdoor kitchens range shows what combines around a built-in grill. Once the model is settled and you want the cut-out drawing validated before anything gets poured, get in touch.