04 — Articles
Outdoor Kitchen in Québec: The Complete Planning Guide
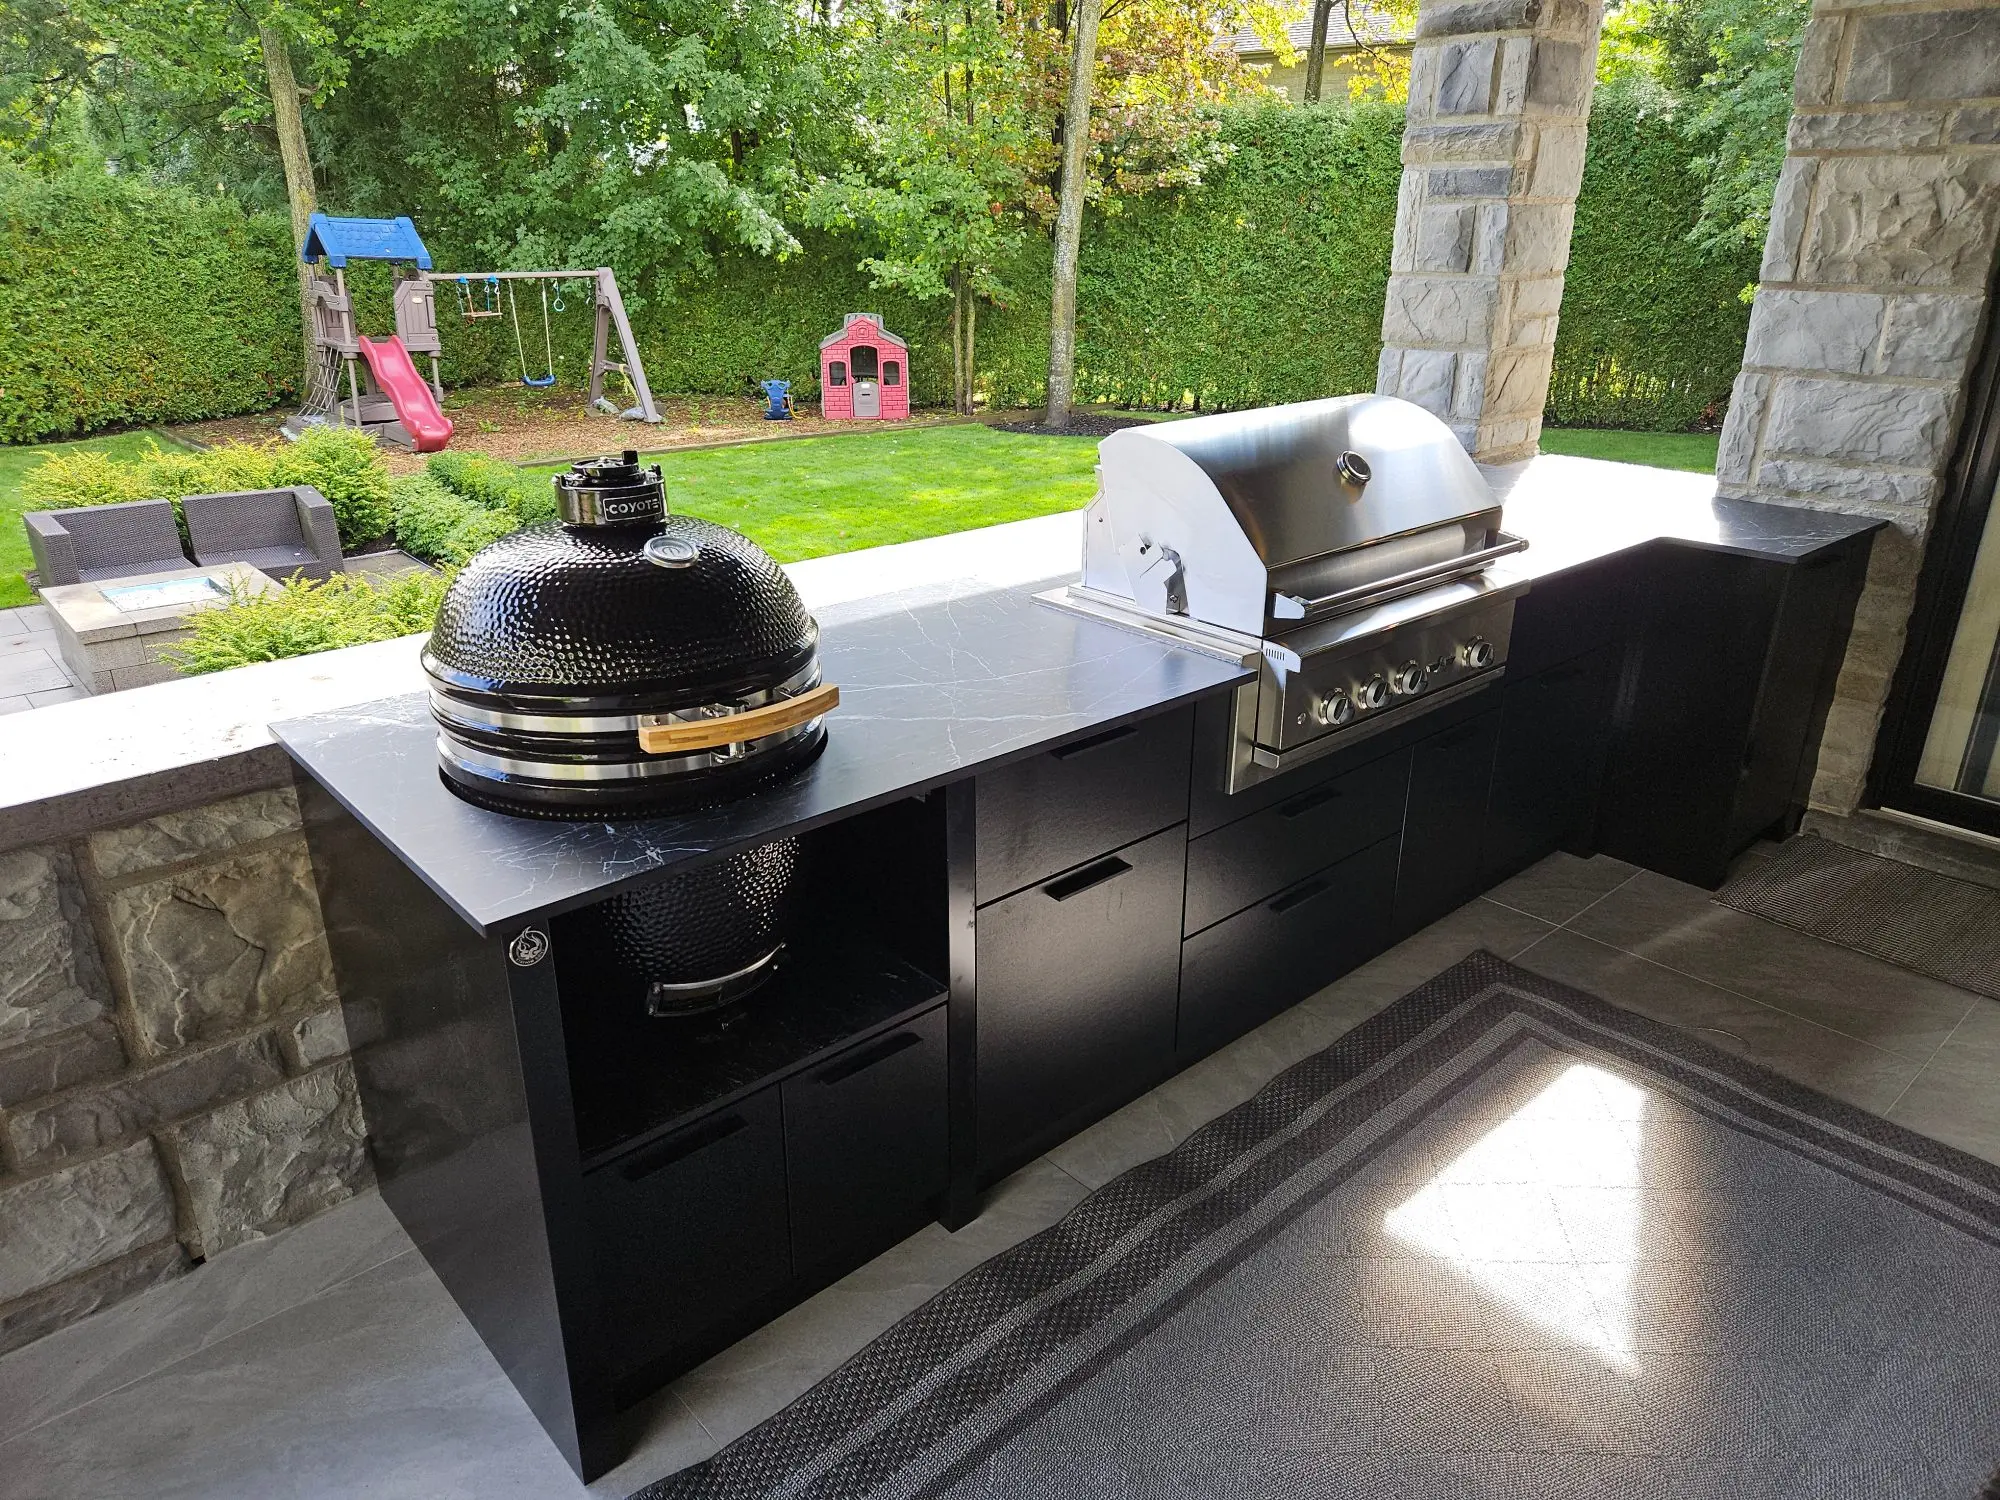
A successful outdoor kitchen in Québec gets decided in a specific order: location, fuel, foundation, ventilation — and appliances last. The climate and the Construction Code settle half the questions for you. Everything else follows from those four. Here are the decisions to make, and the order to make them in.
Where do you actually start?
Nearly every project that goes sideways goes sideways in the same place: the grill was chosen before anyone knew where the gas would run. The right sequence is the reverse. Location first, because it sets trench length. Fuel next, because it decides whether you dig at all. Then the foundation. Appliances last — they drop into openings dimensioned from their own spec sheets, never the other way around.
Where should the kitchen sit in the yard?
Three constraints compete for the same space: distance to services, distance to the indoor kitchen, and clearances to combustibles.
The farther the kitchen sits from the house, the more the trench costs — and a trench does not get dug blind. The Régie du bâtiment du Québec requires a locate request for underground infrastructure at least four business days before work starts. It is free, it goes through Info-Excavation, and it stays valid until the completion date on the form, to a maximum of 180 days. The RBQ records infrastructure strikes in the contractor's licensing file.
What dimensions and clearances should you plan for?
Outdoor ergonomics has no code of its own, but the National Kitchen & Bath Association planning guidelines transfer well — with one caveat: outdoors, people circulate more and carry trays.
| Guideline | Recommended dimension | What changes outdoors |
|---|---|---|
| Work aisle, one cook | 1,067 mm (42 in) minimum | Fine if nobody passes behind |
| Work aisle, two cooks | 1,219 mm (48 in) minimum | The number to use: outdoors you are rarely alone |
| Walkway | 914 mm (36 in) minimum | Needed in addition to the work aisle |
| Work triangle (total) | 7.9 m (26 ft) maximum | Each leg between 1.2 m and 2.7 m |
| Countertop height | 914 mm (36 in) | Built-in grills are designed to this height |
| Landing area either side of the cooking surface | 305 mm (12 in) and 381 mm (15 in) | Too little landing space is the No. 1 flaw |
| Clearance above the cooking surface | 610 mm (24 in) to a protected noncombustible surface | Sets the height of a pergola or awning |
These are design references. Your appliance's actual clearances come from its rating plate and its certified installation instructions, and those govern.
Natural gas, propane, charcoal or electric?
The question is not which one cooks best, but which one your property can supply. Fuel decides the trench, the permit and the licence.
| Fuel | Supply | Regulation | Winter |
|---|---|---|---|
| Natural gas | Buried line from the meter | CSA B149.1; RBQ gas licence | No interruption, nothing to refill |
| Propane, cylinder | Cylinder under or beside the module | CSA B149.1 and B149.2; RBQ subcategory 15.6 | Works, but pressure drops in deep cold |
| Propane, fixed tank | Outdoor tank and buried line | CSA B149.2 for storage | Good flow; needs a cleared fill access |
| Charcoal or wood | No permanent installation | Clearances to combustibles; municipal by-laws | Usable; fuel must be stored dry |
| Electric | Dedicated circuit from the panel | Work reserved to licensed electrical contractors | Cold does not affect it; more modest cooking power |
In practice: natural gas where the street is serviced, propane where it is not. Charcoal and electric pair well with a gas grill as a secondary module, rarely as the heart of the kitchen.
What does the gas code require in Québec?
This is the most regulated part of the project. Chapter II — Gas of the Construction Code incorporates CSA B149.1, Natural gas and propane installation code, subject to the modifications set out in Division VII of the regulation. The edition in force is the 2025 edition, since 31 October 2025. For propane storage, it is CSA B149.2, 2025 edition, in force since 31 August 2025.
The clauses that touch an outdoor kitchen
Appliance approval (clause 4.2.1): the grill, side burner and patio heater must be certified equipment, and any deviation from the approval is regulated (clause 4.2.2). Clearances to combustible material (clause 4.13 and Table 4.1), with a separate regime for reduced clearances (clause 4.13.2) — this is the clause that decides what your island carcass can be built from. Installation of outdoor appliances (clause 4.15). Finally, pressure control devices and regulator vent discharge (clauses 5.5 and 5.5.3.2): this is why a regulator does not get hidden inside a sealed cabinet. For propane, cylinders, their storage and their connection for use fall under clauses 9.2, 9.4 and 9.5 — a cabinet housing a cylinder is not furniture, and its venting is part of the installation.
Who is allowed to do the work
Performing construction work in the gas field requires the appropriate RBQ contractor licence. The gas subcategories are 15.1 and 15.1.1 (warm air heating), 15.2 and 15.2.1 (natural gas burner systems), 15.4 and 15.4.1 (hot water and steam heating), and 15.6 (propane). Employees must hold a competency certificate from Emploi-Québec. Gas is never a do-it-yourself item.
Which materials really survive freeze-thaw?
The freeze-thaw cycle is harder on an outdoor kitchen than the cold itself. It is not −25 °C that cracks things: it is water entering a porous material at +2 °C and freezing the following night. Three rules follow. The material must be non-porous or sealed. Cabinets must drain — any closed cavity that holds water eventually deforms. And hardware should be stainless: road salt travels farther than people think.
An honest note: a "four-season" label describes how the cabinet holds up, not what is inside it. No cabinet material removes the need to drain the plumbing.
Do you need running water — and how do you winterize it?
A sink changes how the kitchen gets used, but it is the one component that can destroy itself over the winter. The design that works drains by gravity: continuous slope to a low point, an accessible drain valve, no water traps in the run, and a shut-off reachable from indoors. The drain itself depends on the municipal by-law — depending on the borough, an outdoor sink may have to tie into the sanitary system rather than storm drainage.
On who may do the work, the rule differs from gas. An individual may carry out their own plumbing and heating work — excluding gas and oil — in a single-family home they occupy or intend to occupy, provided the work is declared to the RBQ. The moment it is contracted out, that third party must be a licensed contractor and a CMMTQ member.
What electrical work is involved, and what does it cost to run?
An outdoor kitchen needs more circuits than people expect: refrigeration, task lighting, counter receptacles, grill ignition, often a patio heater, sometimes a motorized screen.
In Québec this work is reserved. The Corporation des maîtres électriciens du Québec is unambiguous — only master electricians may perform electrical work or have it performed. Unlike plumbing, a homeowner may not do the electrical work in their own residence. The regime flows from the Loi sur les maîtres électriciens and the Building Act, and fines run from $5,000 to $200,888.
On running cost: since 1 April 2026, Hydro-Québec's domestic rate (Rate D) carries a network access charge of 46.154¢ per day, a first block at 7.065¢ per kilowatt-hour up to 40 kWh per day, then 11.142¢ per kilowatt-hour for the rest. Because an outdoor kitchen adds to household consumption already under way, the second block is almost always the one that applies — that is the figure to use when sizing the cost of an electric patio heater or outdoor refrigeration.
Permits, licences and foundations
Permits are municipal: setbacks, permitted rear-yard area and the siting of an accessory structure are not handled the same way in Ville Saint-Laurent and in Saint-Hubert. Confirm zoning before you draw, not after. On licensing, the RBQ's general rule is broad: anyone performing construction work for others must hold a licence, and "for profit" is read as for a benefit, direct or indirect — a worker paid in salvaged materials or reduced rent needs one.
The foundation, the part you cannot redo
A masonry kitchen is heavy and rigid: if it moves, it cracks. Minimum footing depth is at least 1.2 m, or down to the frost penetration limit where that is deeper. Greater Montréal practice runs 1.2 to 1.8 m; around Québec City, roughly 1.5 m. That margin is not overkill: frost has been measured at 2.35 m at University and René-Lévesque. A modular structure, by contrast, often sits on a well-drained slab and tolerates slight seasonal movement.
How do you budget without surprises?
We do not publish a price range: an honest one would be so wide it would help nobody, because the gap between two projects of equal size sits almost entirely in services and structure.
What is useful is the ranking of the line items that move the invoice. First, bringing services in: trench length, crossing a paved driveway, upgrading the panel. Then the foundation, especially below frost. Then structure and countertops. Appliances, counterintuitively, are the most predictable item — the only one whose price you know in advance. A quote that breaks out those four separately is a quote you can negotiate.
From the field
The trench is almost always change order No. 1. On the projects we take over, the gap between the opening budget and the final invoice rarely comes from appliances — it comes from the ground. A mature root, a forgotten slab under the lawn, an uncharted old drain, and one day of excavation becomes three. That is also why the four-day locate request is protection rather than paperwork.
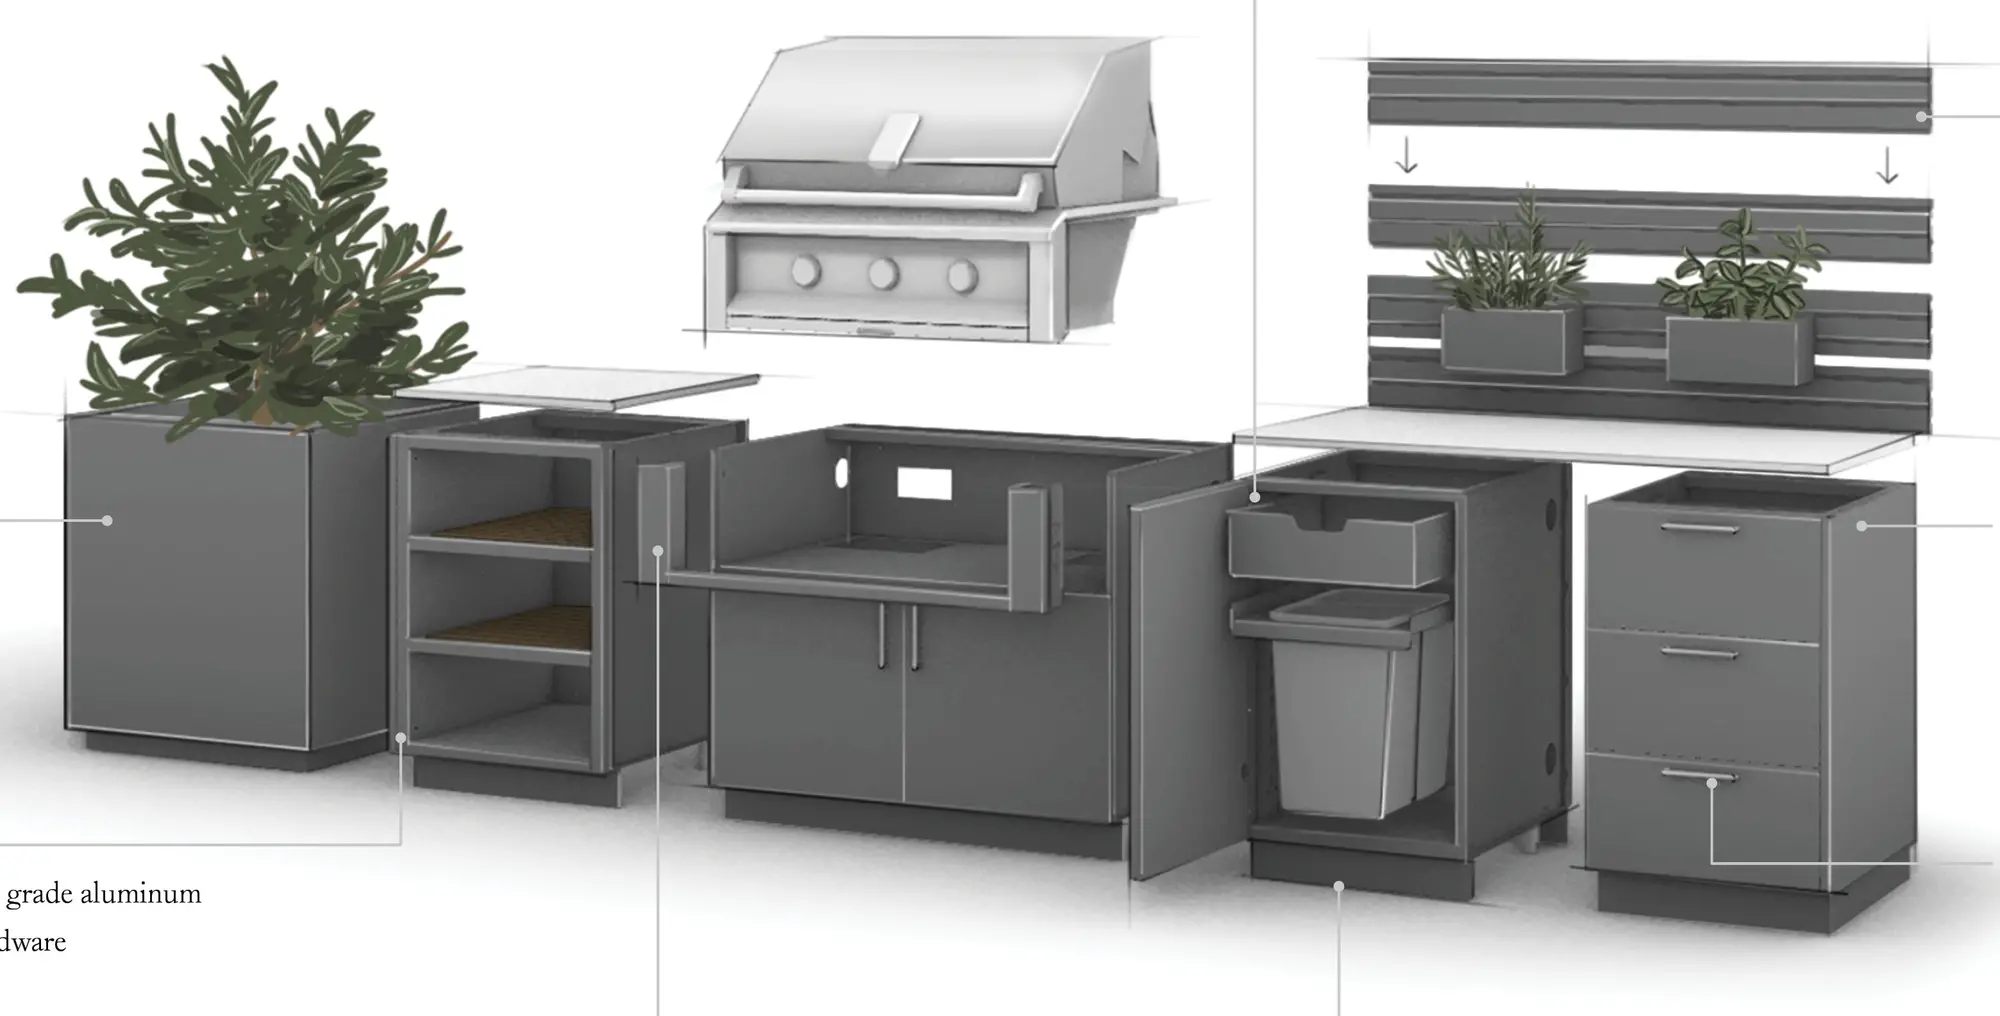
We draw around the spec sheet, never the reverse. Island openings are dimensioned from the appliance's certified installation instructions, clearances and cabinet ventilation included. When a client swaps grills after the module is built, the opening no longer fits about half the time.
Winterizing is designed in March, not November. The kitchens that come through ten winters well are the ones where somebody worked out, at the drawing stage, exactly where the water would leave. A continuous slope, a drain valve you can reach without lying on the ground, and an indoor isolation valve: three details that cost nothing on paper and a great deal to retrofit.
Common questions
Can I connect the gas myself?
No. Construction work in the gas field requires the appropriate RBQ contractor licence — subcategory 15.6 for propane in particular — and the employees performing it must hold a competency certificate issued by Emploi-Québec. It is also the one category where the owner-builder exemption does not apply, even in a single-family home you live in yourself.
Is propane enough, or do I need a natural gas line?
Both work. Natural gas removes refills and cold-weather pressure concerns, but assumes the street is serviced and requires a trench from the meter. Propane needs zero excavation in cylinder form, at the cost of managing refills and a cabinet whose ventilation forms part of the certified installation. The deciding factor is almost always network availability.
Can the appliances stay outside all winter?
Certified outdoor appliances are built to stay in place. What does not stay outside is water: the plumbing must be drained. Covers should breathe rather than seal, otherwise trapped moisture does more damage than snow. And road salt attacks hardware — a spring rinse noticeably extends service life.
Modular or poured-in-place masonry?
Masonry gives a massive, integrated result, but demands a frost-depth foundation and does not forgive movement. Modular cabinetry handles seasonal cycles better, installs faster, and comes apart if you move. In Greater Montréal the deciding factor is usually the foundation: if going below frost is complex or costly on your lot, modular regains the advantage.
The right way to begin
An outdoor kitchen is not an appliance purchase: it is a custom construction project with buried services, a gas installation code, a foundation that has to deal with frost, and trades reserved to licence holders. Taken in order — location, fuel, foundation, ventilation, then appliances — each next decision becomes easy. Taken backwards, each one costs a change order.
If you are at the planning stage, start with outdoor kitchens and cooking appliances to frame your openings, then look at extending the season with a patio heater or an outdoor fireplace, and at covering the space with a pergola. Our six planning tips cover style and use, while the Urban Bonfire and NatureKast approaches show two ways of building the same dream. When your plan is ready to be checked, write to us and a project manager will go through it with you, line by line.