04 — Articles
Modular Outdoor Kitchen Units: Getting the Most From Every Square Metre
A modular kitchen fits a small space because you add up fixed widths — 12, 18, 21, 24 or 30 inches — at a constant depth. The number that decides everything is not counter length. It is how much depth the yard has to give up: the cabinet plus the work aisle behind the cook.
What is a module, exactly — and in what widths?
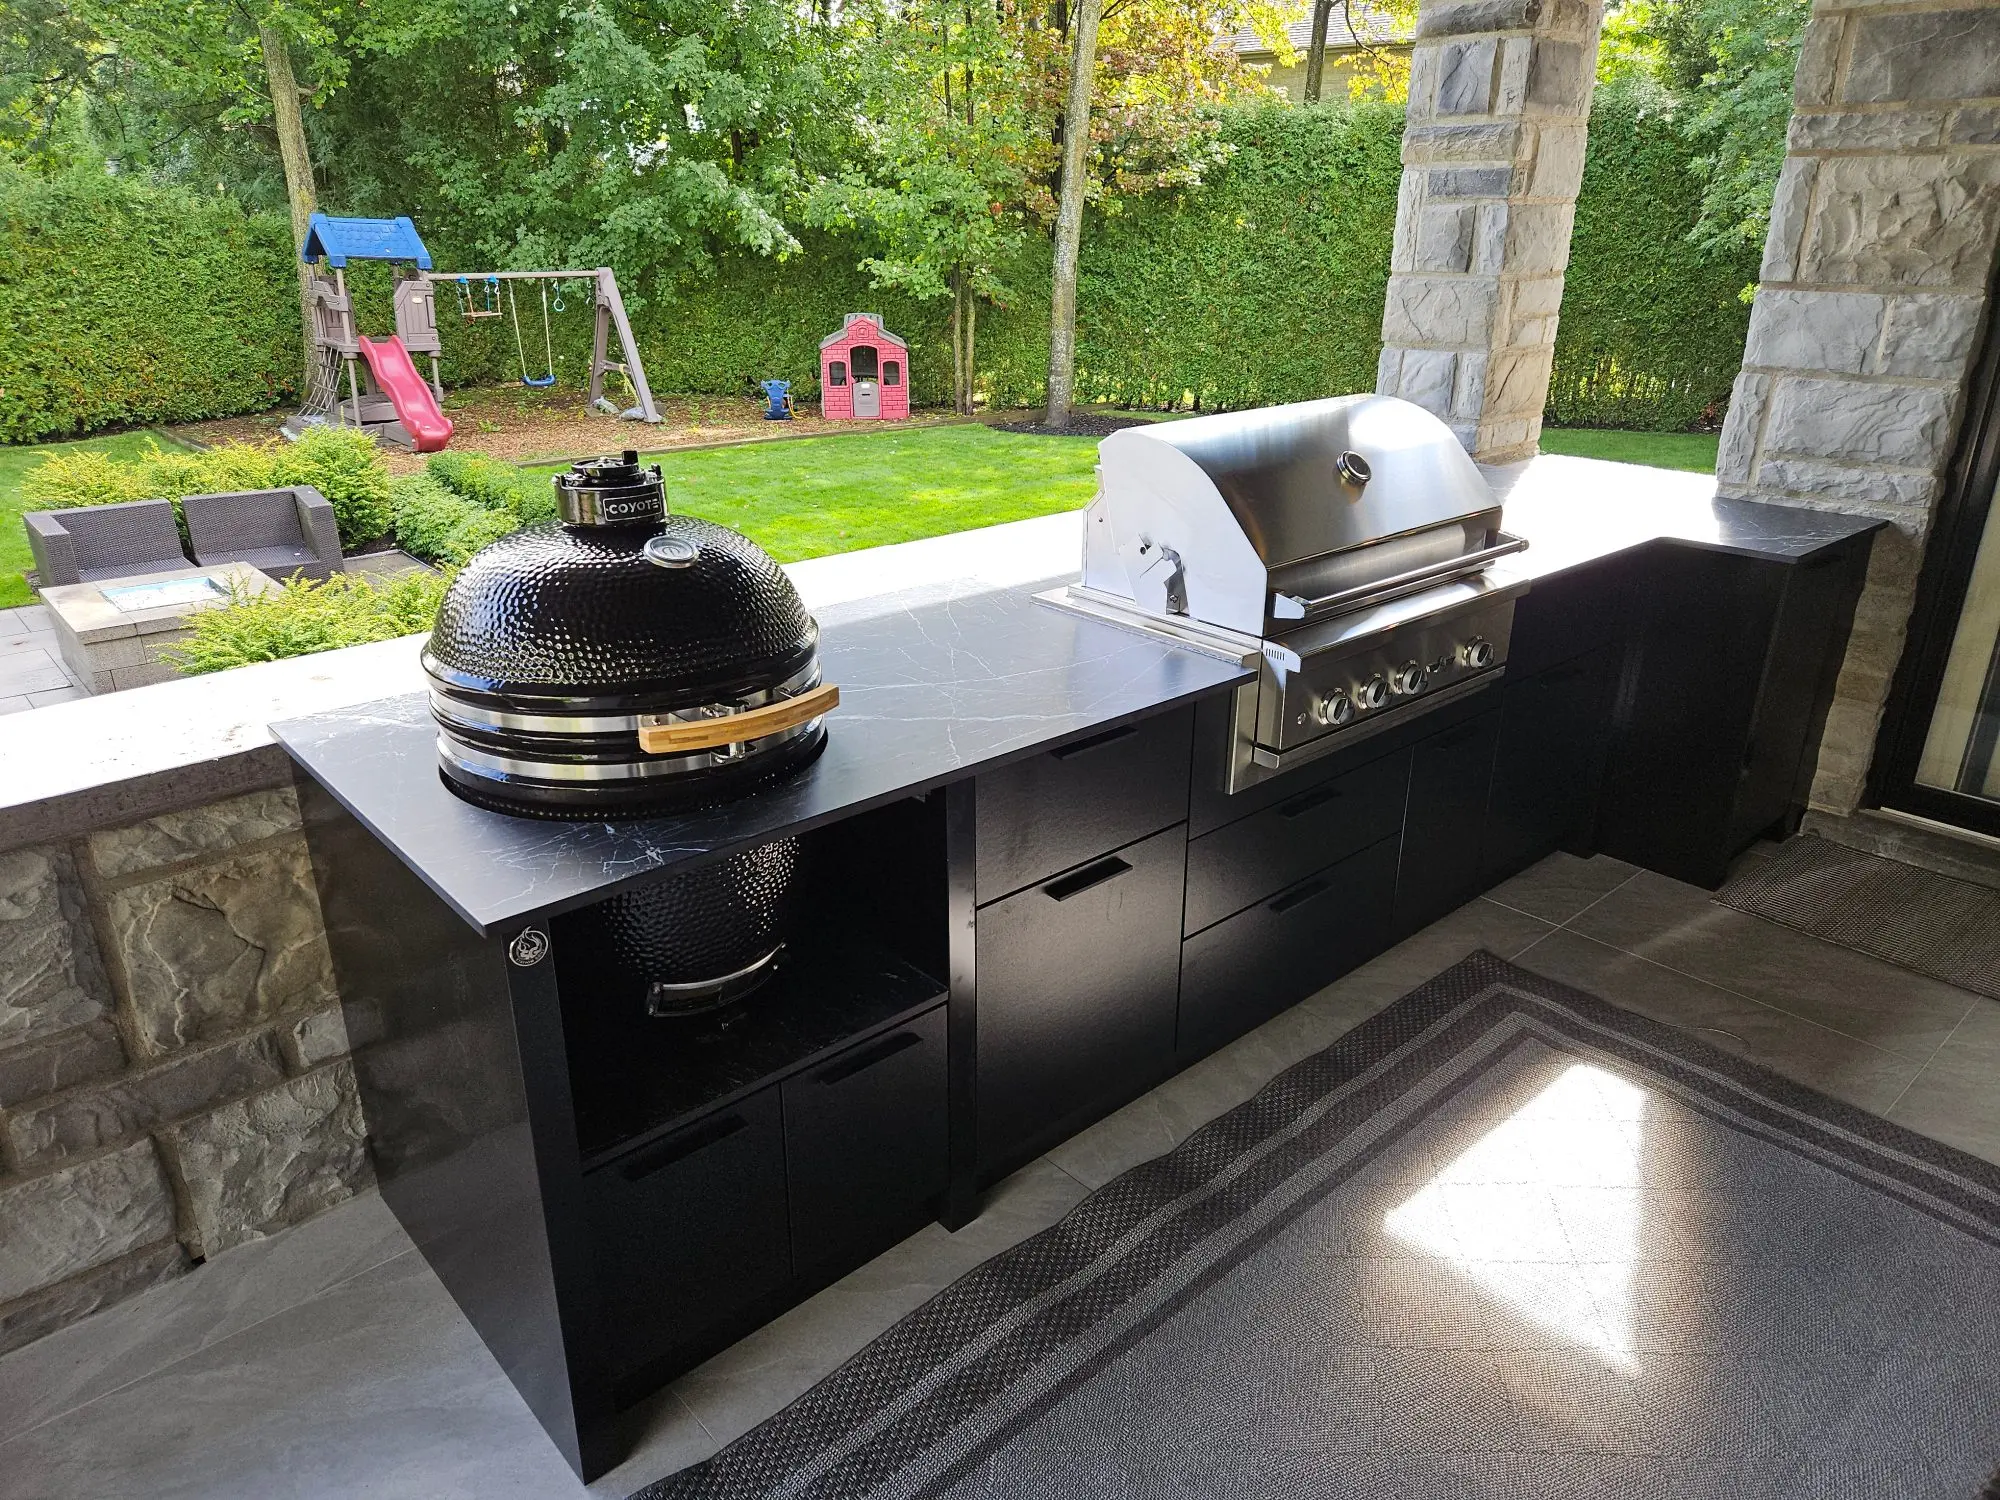
A module is a finished, freestanding cabinet delivered at a set width, joined end to end to form a run. Urban Bonfire, the Québec manufacturer we install, publishes its Origine utility cabinets in five widths: 12, 18, 21, 24 and 30 inches. The grill cabinet follows the size of the appliance.
That is the real difference from masonry, where you pour whatever dimension you drew. Here you compose a length out of a kit of widths: a 74-inch wall does not give you 74 inches of counter, it gives you 66 inches of modules and 8 inches of filler panel.
Depth is the constraint people forget
Widths vary. Depth does not. Urban Bonfire cabinets are 28¾ in (730 mm) deep, and the published spec sheet for the DAWN 36 gives 29¾ in (756 mm) for the finished assembly including the countertop, at a height of 36½ in (927 mm) ± ⅞ in. Pre-configured runs come in 90, 111, 135 and 141 inches.
Remember the 29¾ inches. On a narrow terrace that figure, not the length, decides whether the project is buildable.
What is the smallest space where a kitchen actually works?
The NKBA Kitchen Planning Guidelines are the only serious clearance benchmarks in the trade, and they transfer outdoors unchanged. Beside a cooking surface: at least 12 in (305 mm) of landing area on one side and 15 in (381 mm) on the other. A 36-inch grill therefore needs 63 in (1,600 mm) of continuous counter, bare minimum.
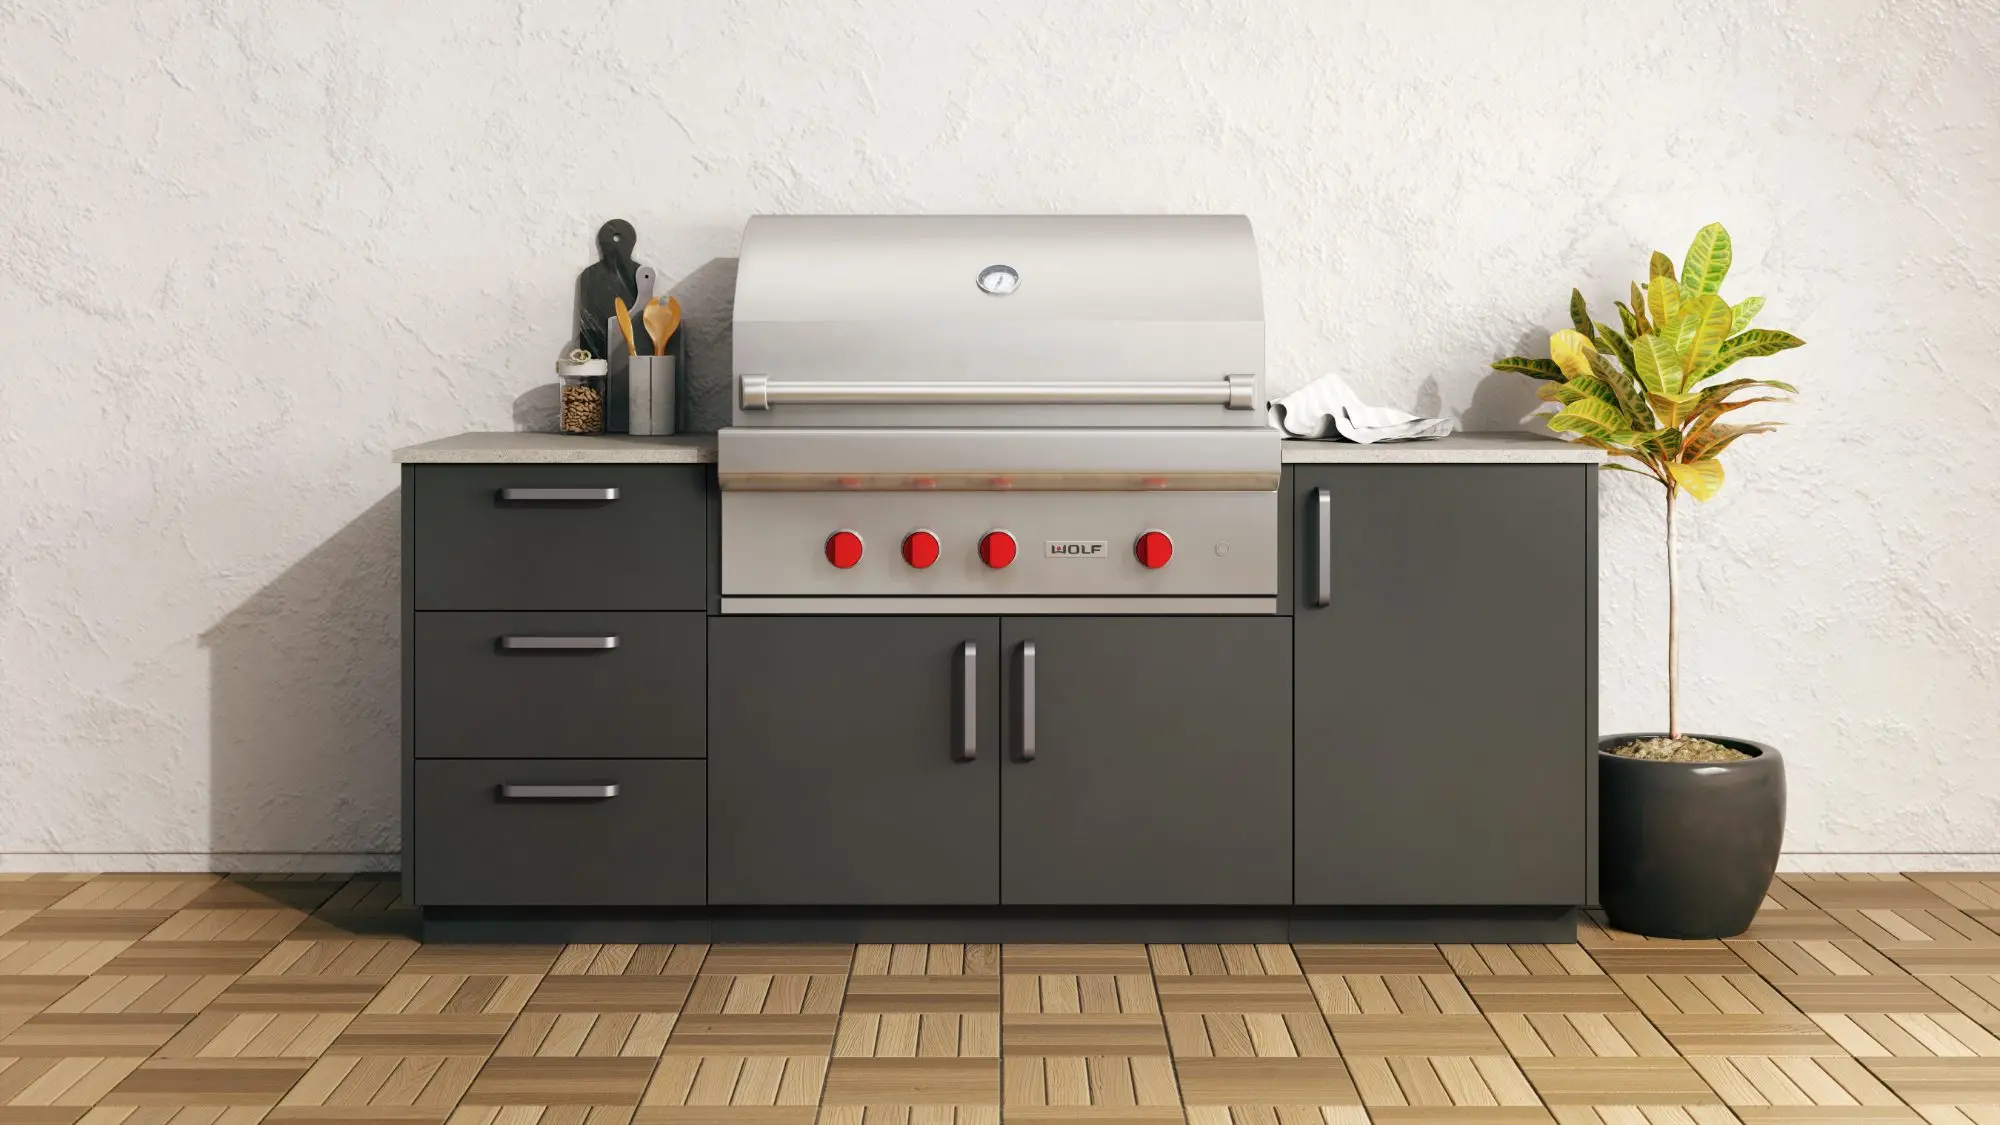
Because modules sell in increments, the smallest real composition is 66 in (1,676 mm): a 36-inch grill cabinet, an 18-inch module and a 12-inch module. Below that you do not have a kitchen, you have a barbecue with a shelf.
Clearance behind the cook
The NKBA separates two things people constantly conflate. A walkway — you are only passing through — needs at least 36 in (914 mm). A work aisle — someone is cooking in it, bending, swinging a grill hood open — needs at least 42 in (1,067 mm) for one cook and at least 48 in (1,219 mm) when two people work in it.
Outdoors you plan the work aisle, never the walkway: an open grill hood, tongs in hand and a guest cutting through, and 36 inches is gone. Where yard circulation passes behind the cook station, we hold 48 inches.
Straight run, L or galley: what does a small yard actually want?
Configuration is not a matter of taste. It falls out of the depth you have. Here is what each option demands, adding the 29¾-inch cabinet to the NKBA clearances.
| Configuration | Depth of space required | Verdict in a small yard |
|---|---|---|
| Straight run against a wall, one cook | 29¾ in + 42 in = 71¾ in (1,822 mm) | Only realistic option under 2 m |
| Straight run with traffic behind | 29¾ in + 48 in = 77¾ in (1,975 mm) | Workable from 2 m of depth |
| L-shape in a corner | 1,822 mm on each of the two sides | Excellent — the corner was dead anyway |
| Galley (two runs facing) | 29¾ + 42 + 29¾ = 101½ in (2,578 mm) | Rarely justifiable |
| Island clear on all four sides | 29¾ in + 2 × 42 in = 113¾ in (2,889 mm) | No, unless the terrace is large |
So the floor for a kitchen that actually cooks: roughly 1.68 m long by 1.82 m deep, a little over 3 m². That is small. It is not nothing.
Why the L almost always wins
In a townhouse yard the L uses a corner nobody was using and separates cooking from prep without lengthening a single wall. The NKBA has a rule for that corner: where two landing areas meet, take the larger requirement and add 12 in (305 mm). Budget that extra at the sketch stage or the corner turns into dead space.
The galley costs 2.58 m of depth — on a shared-wall terrace that is the entire living area. We advise against it outside a dedicated wing.
Wood deck or slab: the load question
The Code requires an accessible deck to be designed for the greater of the calculated roof snow load or 1.9 kPa (about 39.7 lb/ft²). In Montréal the ground snow load Ss is 2.6 kPa downtown and the associated rain load Sr is 0.4 kPa; for the base case of an open deck the calculation lands above 1.9 kPa. On a Montréal deck it is snow, not your kitchen, that governs.
Then there is what the kitchen weighs. The published DAWN 36 spec sheet lists 206 lb for the cabinet assembly and 252 lb for the Dekton countertop — 458 lb (208 kg) for a 111-inch run. Over its footprint of 111 × 29¾ in (22.9 ft², or 2.13 m²) that works out to about 20 lb/ft², or 0.96 kPa.
| Item | Value | Source |
|---|---|---|
| Minimum load, residential deck | 1.9 kPa (39.7 lb/ft²) or the roof snow load | Building Code, art. 9.4.2.3 |
| Ground snow Ss / rain Sr, central Montréal | 2.6 kPa / 0.4 kPa | NBC climatic data |
| DAWN 36 cabinets (111 in) | 206 lb (93 kg) | Urban Bonfire spec sheet |
| DAWN 36 Dekton countertop | 252 lb (114 kg) | Urban Bonfire spec sheet |
| Distributed load over the footprint | ≈ 0.96 kPa (20 lb/ft²) | Calculated from the two rows above |
An honest caveat: that 0.96 kPa is an average. The load actually comes down in a line along the wall, onto a few joists, and the grill, refrigerator and drawer contents add to it. Urban Bonfire's installation manual says it plainly — verify that the surface is designed to support the weight of the kitchen.
The comparison with masonry, though, is not settled on weight. We have no published mass for a masonry island and we are not going to invent one. It is settled on the foundation. A masonry mass wants a footing below the frost line: the APCHQ puts that minimum at 1.2 m below finished grade, with 1.2 to 1.8 m in practice around Montréal and roughly 1.5 m in the Québec City area. You do not take a footing that deep through an existing wood deck without rebuilding the structure — and that constraint, more than load, is what rules masonry out on a deck.
What do you give up by going modular?
Free lengths and oversized appliances
You give up the arbitrary dimension: a mason gives you 74 inches because you asked for 74 inches, modules give you 66 or 78. You give up part of the appliance catalogue — the published refrigeration cutout on the Urban Bonfire 36 assemblies is 24 in × 34½ in × 28 in, which locks you into the standard 24-inch format. And you give up variable height: cabinets all come out at 36½ in, so no low prep surface and no raised bar without added structure.
What you do not give up is a continuous counter. The worktop is a separate piece from the cabinets and is ordered in one length across the whole run. Seams are a choice, not a consequence of going modular.
Can modules be moved or reconfigured later?
Yes, and it is the most underrated argument for modular. Urban Bonfire's installation manual states that the kitchen is freestanding and does not need to be affixed to the ground or the wall; anchoring is only suggested for extreme environments such as high-wind areas. The cabinets sit on adjustable levelling legs.
So a module unbolts from its neighbour and moves. What does not move are the service connections: gas and electrical access points are located on the spec sheet, under specific modules. Turning an L into a straight run three years later is a day's work on the cabinets and several on the plumbing. Put the service entries in the corner, not at the end of the run.
What about frost heaving the deck?
A deck on short piles or on patio slabs moves: it lifts in winter, settles at thaw, and not always back to the same place. The APCHQ reports frost penetration measured at 2.35 m in Montréal during one exceptional winter, well past the design minimums.
A masonry mass sitting on that deck is a rigid, continuous body: when the support deforms, the crack shows up at the weakest joint. A line of freestanding modules deforms by articulation instead — each cabinet follows its patch of decking and the levelling legs absorb the difference.
The thing to watch becomes the countertop, the only genuinely rigid element: a 111-inch slab on cabinets that no longer move together works in bending. A few millimetres of differential will not show to the eye, but it reads on a level. Hence the spring re-shim.
From the field
The first number we measure is not the wall length, it is the depth of the yard. The client arrives with a length in mind; we leave with a tape pulled perpendicular to the wall. Under 1.82 m of depth the straight run does not fit: move the fence, or accept that the kitchen eats into the walkway — and a walkway blocked by an open grill hood gets negotiated once, in June, then you live with it.
On an existing wood deck we ask for joist span and spacing before we draw anything. A 111-inch run puts 458 lb on three or four joists, not on the whole deck. Most of the time it passes with no reinforcement; when it does not, sistering two joists before installation costs far less than rebuilding a deck around a kitchen already in place.
We always leave one module unconnected on the first build. A drawer cabinet with no gas and no water, at the end of the run: that is the one that relocates the day the client adds a refrigerator. Projects where everything is plumbed on day one never move again.
Common questions
What is the minimum width for a real cook station?
About 66 in (1,676 mm) of continuous counter with a 36-inch grill. The NKBA asks for at least 12 in of landing area on one side of the cooking surface and 15 in on the other, which is 63 in. Because modules sell in 12, 18, 21, 24 and 30-inch increments, the tightest real composition lands at 66 in.
Is it 42 or 48 inches behind the grill?
42 in (1,067 mm) is enough when one person cooks and nobody crosses. As soon as two people work in the same aisle, the NKBA calls for 48 in (1,219 mm). We also hold 48 in where yard circulation passes behind the cook station: a 36-inch walkway disappears the moment a grill hood opens.
Can my wood deck carry a modular kitchen?
Usually yes, but it gets verified. The Code asks for 1.9 kPa or the roof snow load, whichever is greater. A 111-inch assembly weighing 458 lb per the manufacturer's spec sheet is about 0.96 kPa over its footprint. The load still comes down in a line on a few joists, so have the span confirmed before installing.
Why not just build the island in masonry on the deck?
Because a masonry mass wants a footing below the frost line — the APCHQ puts that minimum at 1.2 m, with 1.2 to 1.8 m in practice around Montréal. Taking a footing that deep through an existing deck means rebuilding the structure. Add rigidity: a masonry body cracks when its support deforms, which is what a deck does every winter.
Can a narrow balcony take a modular kitchen?
Only if the depth past the guardrail exceeds 1.82 m, which rules out most condo balconies. Below that you scale down to a single cook station with a side surface and stop calling it a kitchen. Allowable load and the condo board's rules get checked first, not at the end of the project.
Where to start when space is tight
Measure depth before length, pick the configuration — straight run or L — from that one number, then compose the length out of the widths that actually exist. Then place the service entries at the point that stays useful in every future configuration.
From there, our outdoor kitchen planning guide covers gas, water and permits, and our layout tips deal with smoke, lighting and drainage. On cabinetry, compare Urban Bonfire's aluminum against NatureKast's wood finish; on cooking, our piece on Twin Eagles built-in grills explains how to specify the appliance before the cutout is frozen. See also our outdoor kitchens, our cooking appliances and our NatureKast partner page. When your yard plan is ready, write to us with both dimensions: length and depth.